top of page
Modern Residential Architectural Design
Presents a complete architectural CAD model of a contemporary single-family home. Includes exterior renderings, interior layouts, and structural details.

01
Modern Residential Architectural Design

01
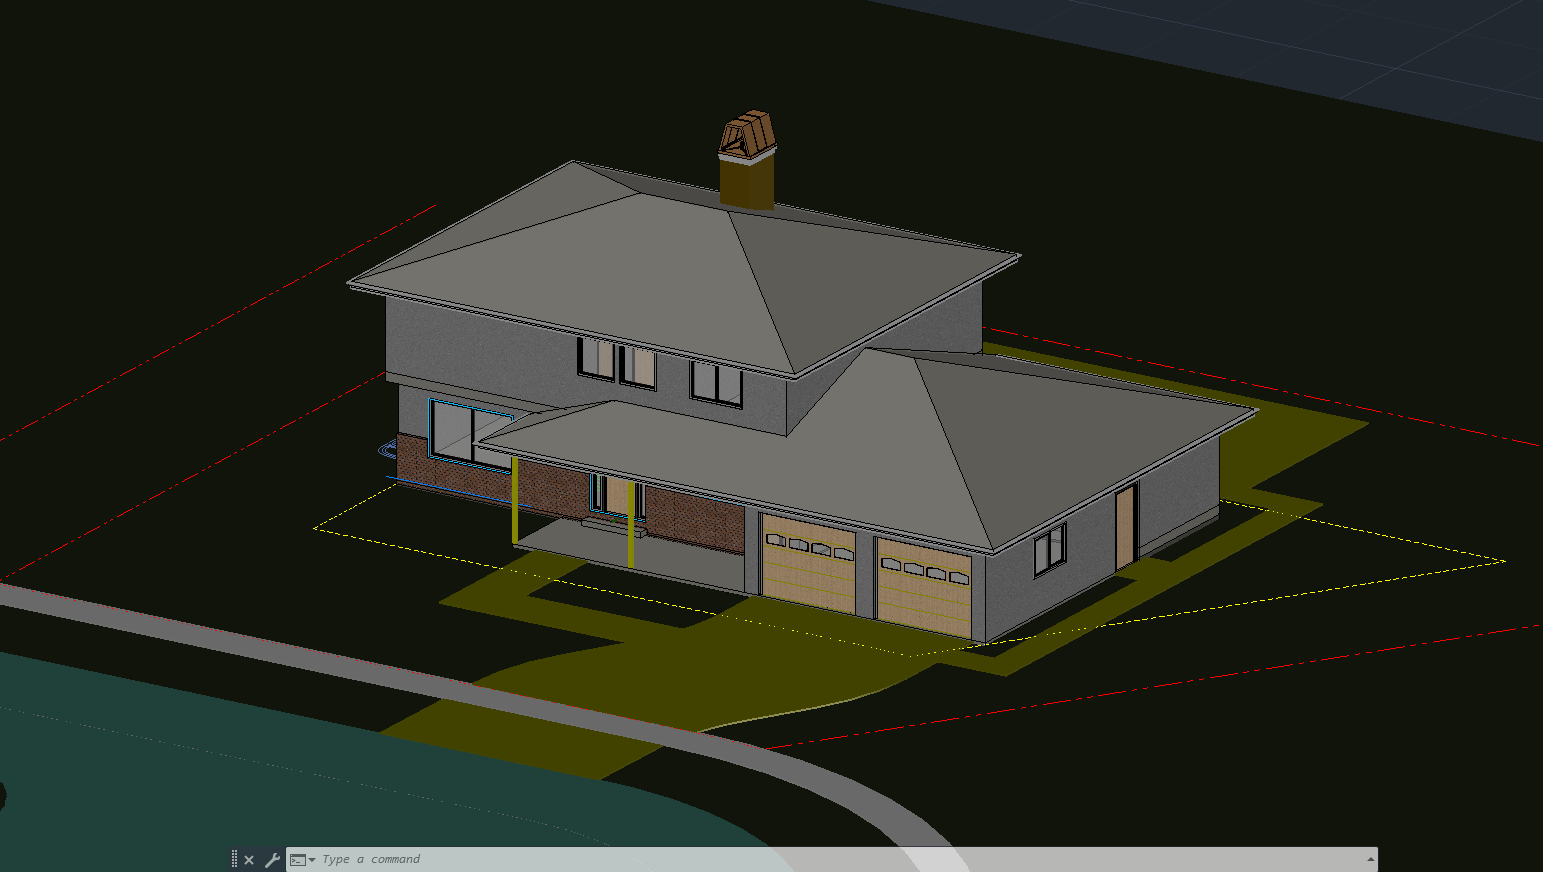
3D Realistic view
3D Realistic view of Residential Unit.

02
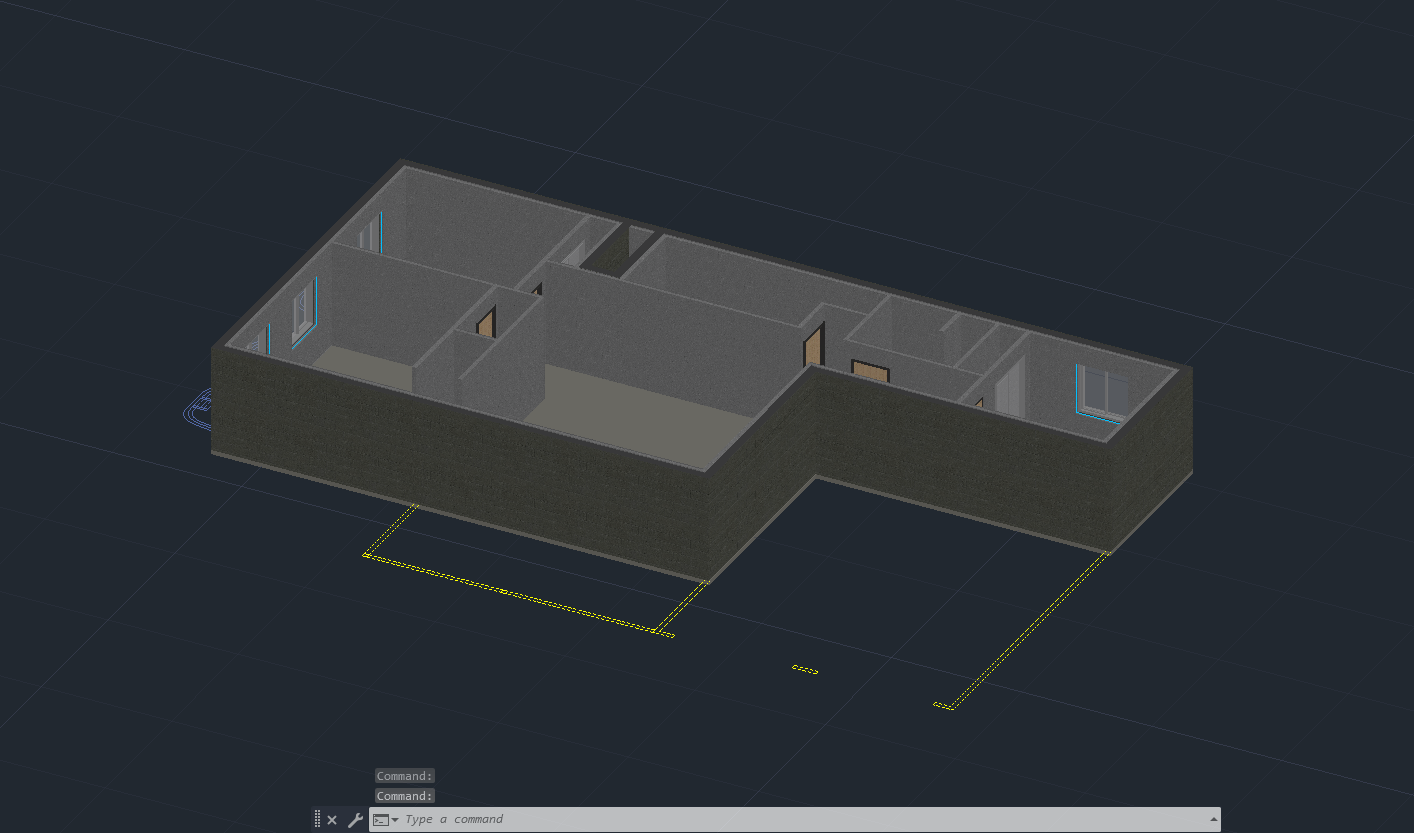
Basement View
3D realistic view of the basement of the residential unit.

03
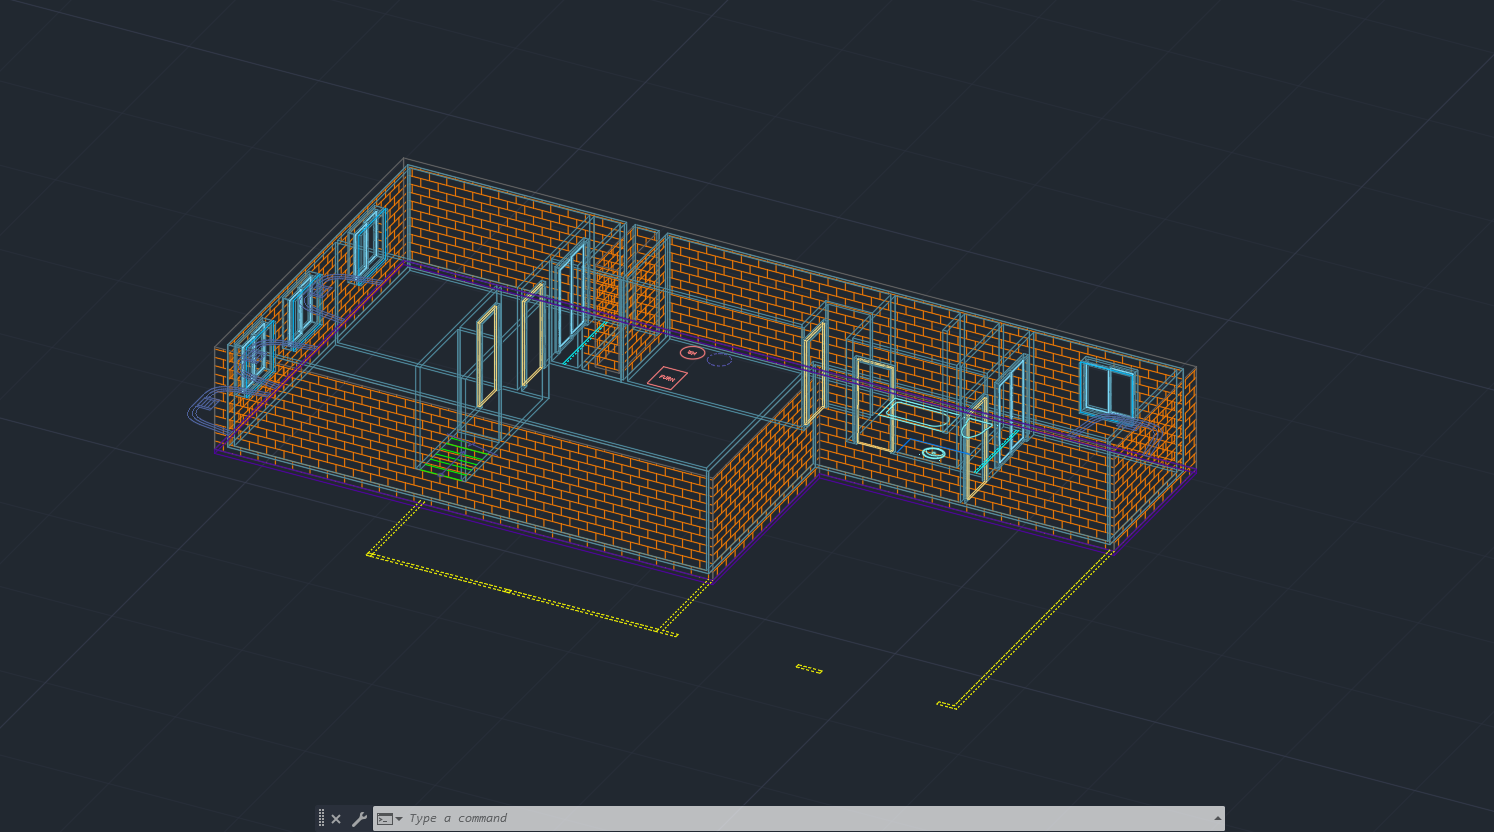
Basement Wireframe
Wireframe view of the basement that allows for all details to be clearly seen.

04
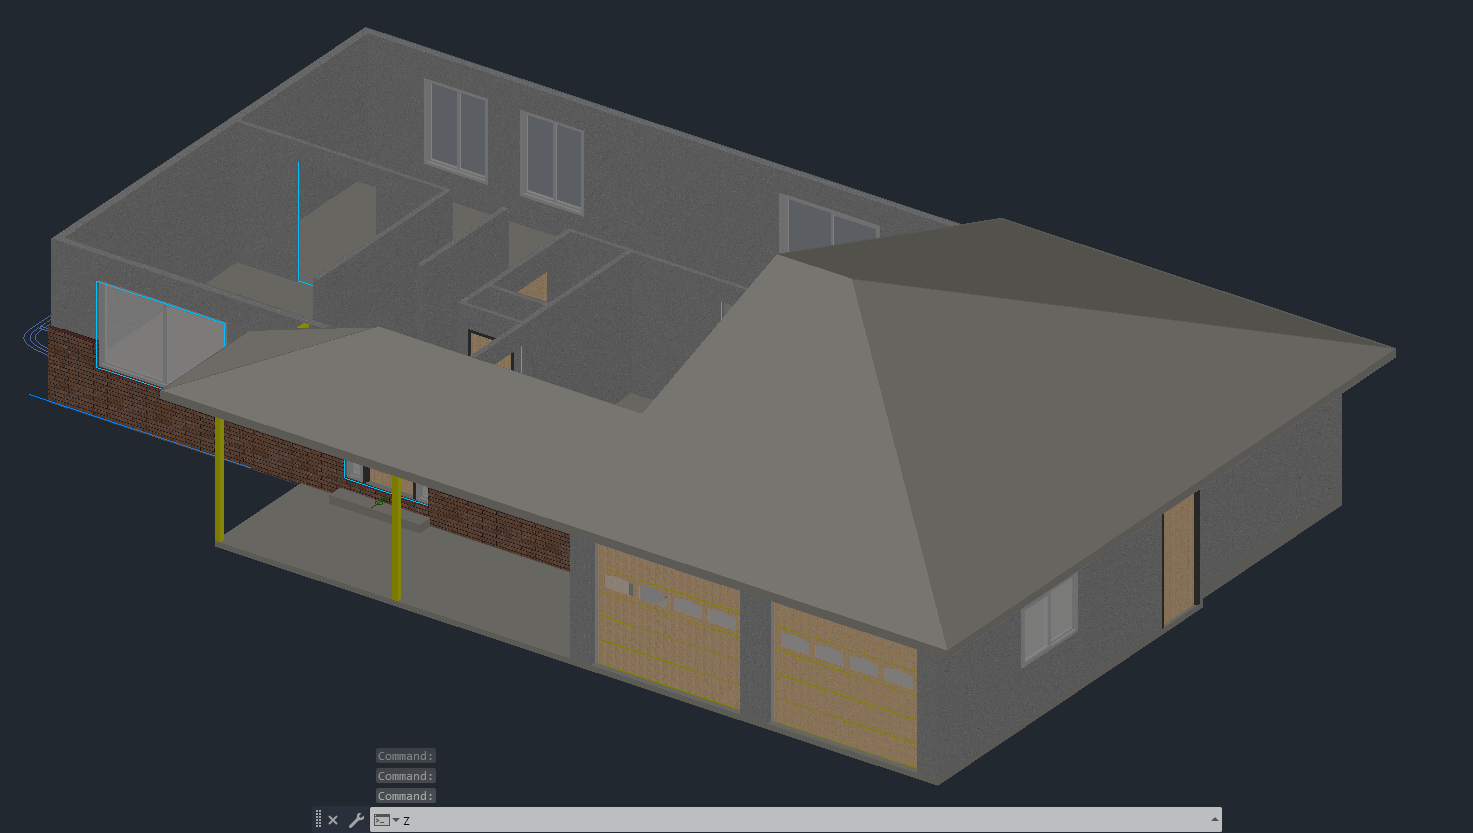
Main floor view
3D realistic isometric view of the main floor of the house.

05
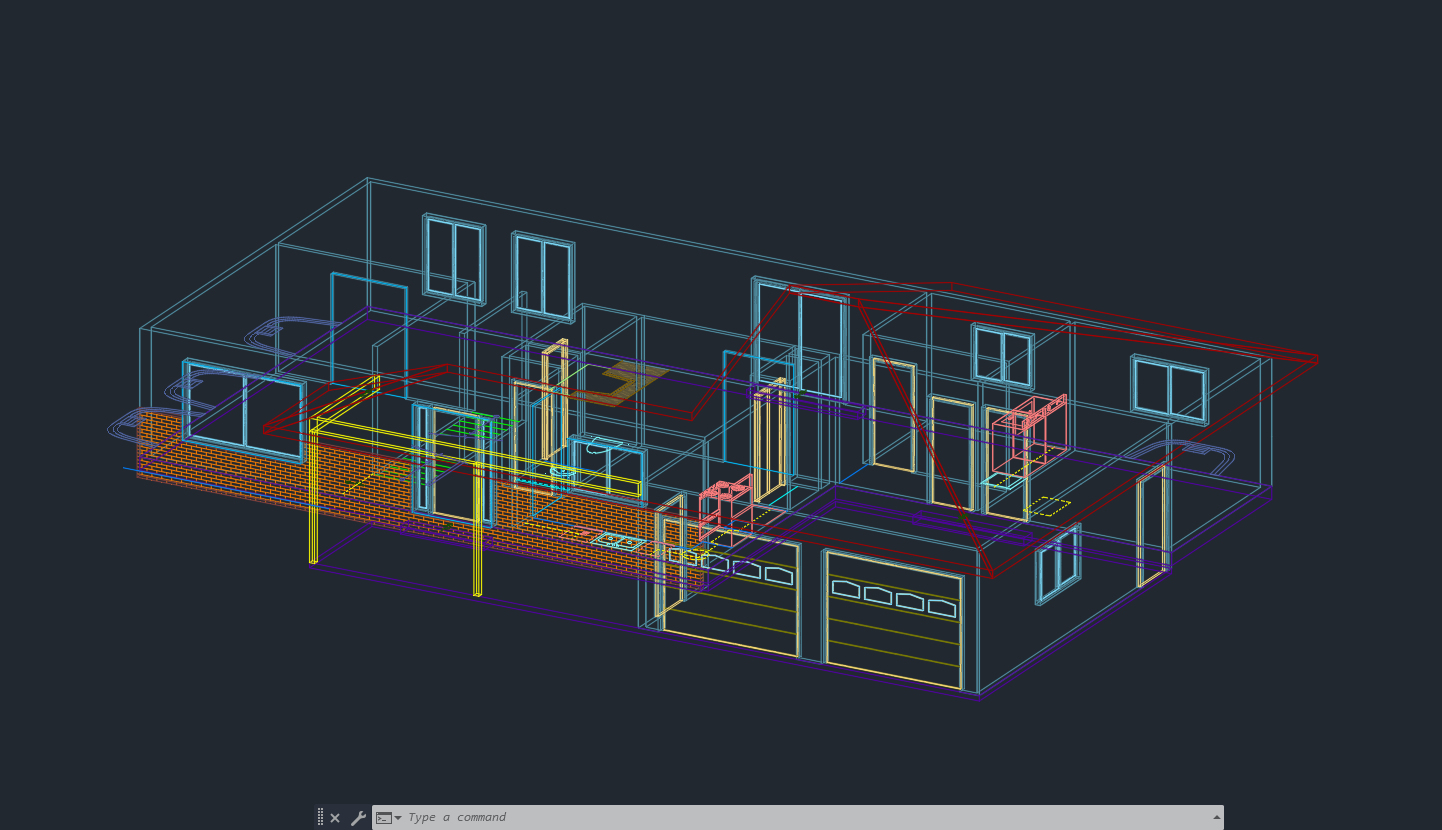
Wireframe Main Floor
Wireframe view of the main floor of the residence unit.

06
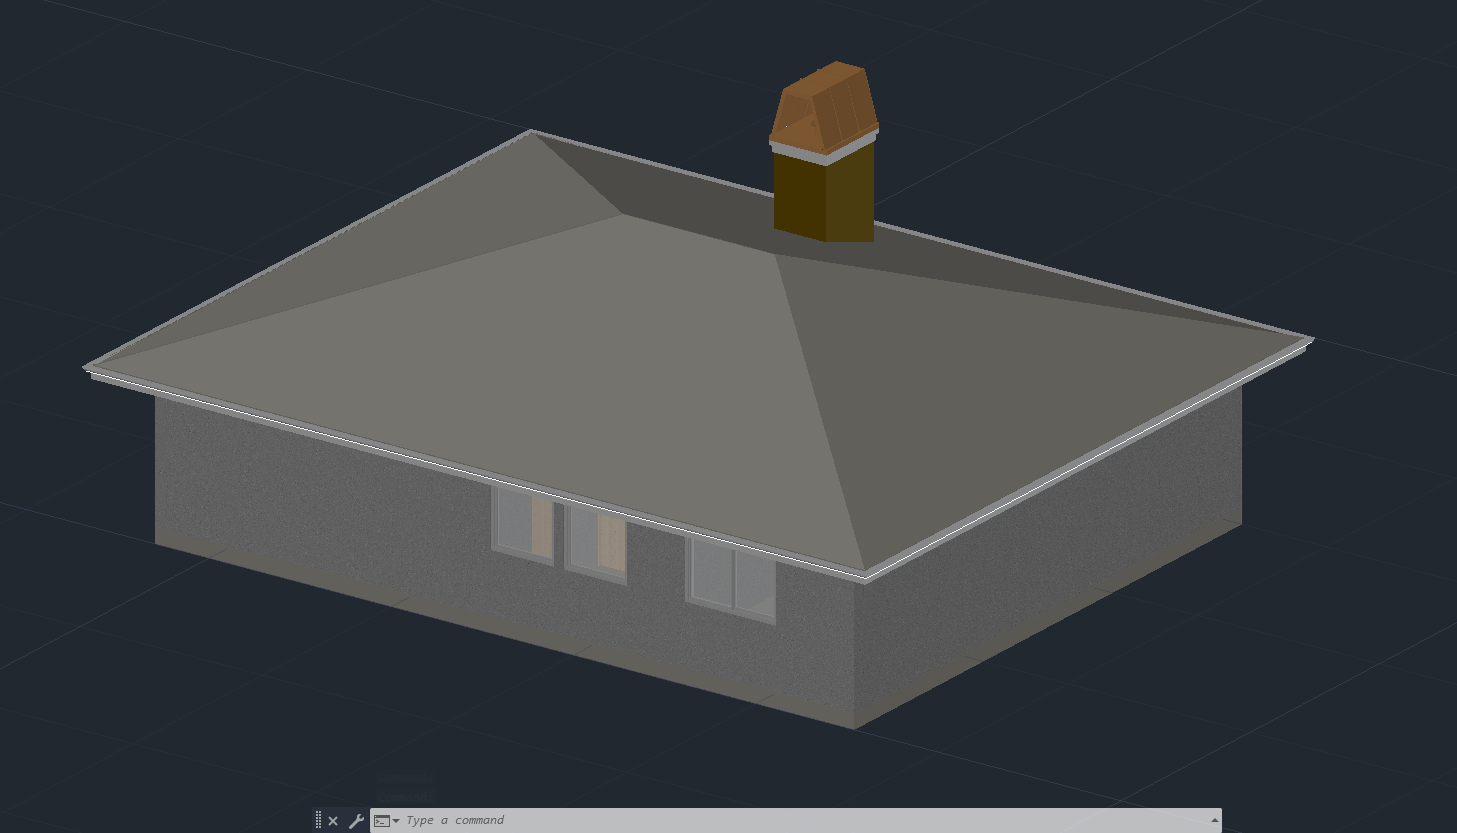
Top Floor view
3D rendering of the top floor of the house.

07
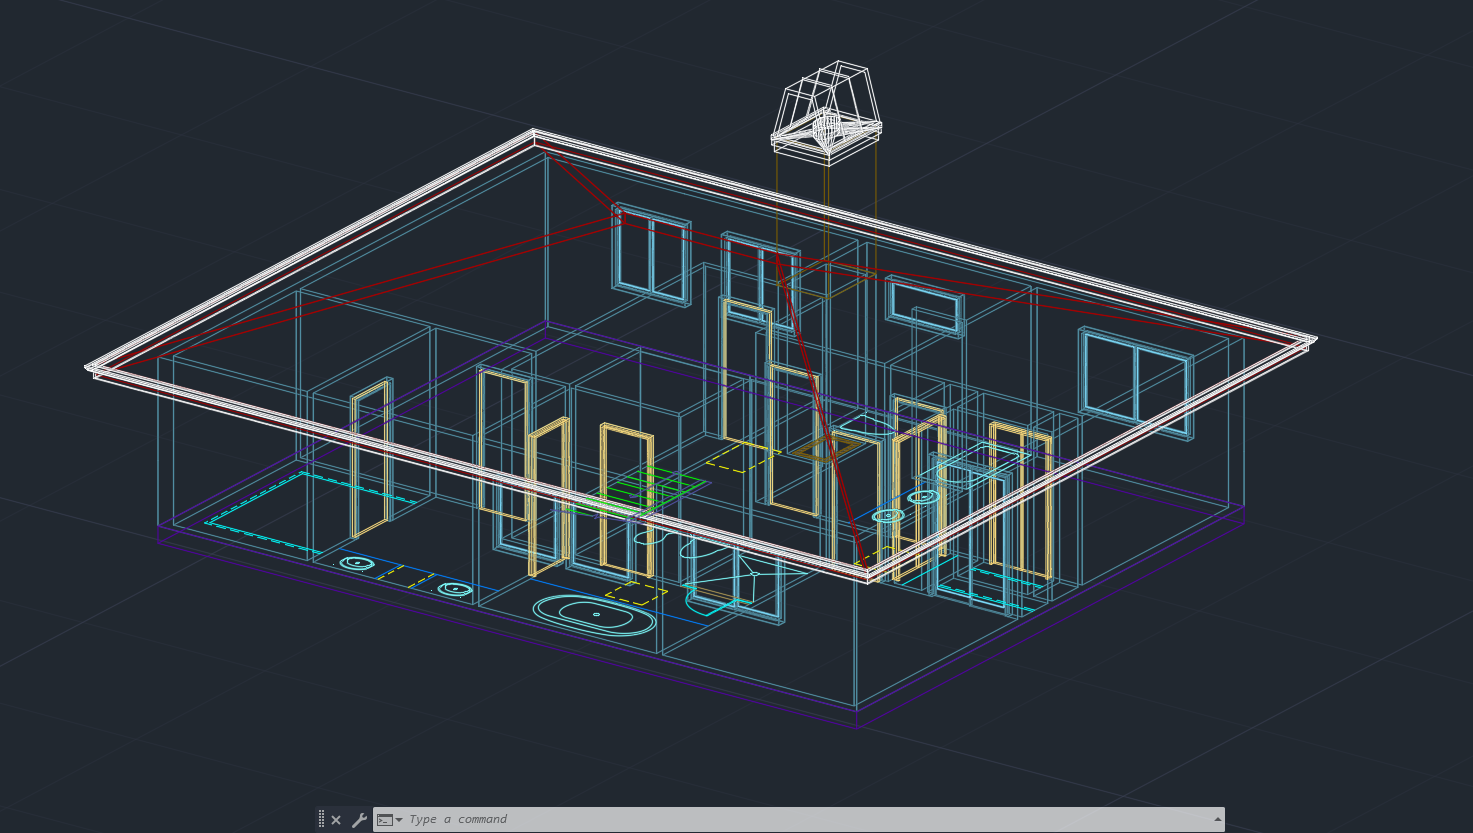
Wireframe View Top Floor
Wireframe view of the top floor of the house unit.
bottom of page