top of page
Residential Projects documentation
Presents a comprehensive display of CAD sheets that demonstrate the key aspects and plans needed to construct this residential unit, showcasing expertise in documentation for residential projects.

01
Residential Projects documentation

01
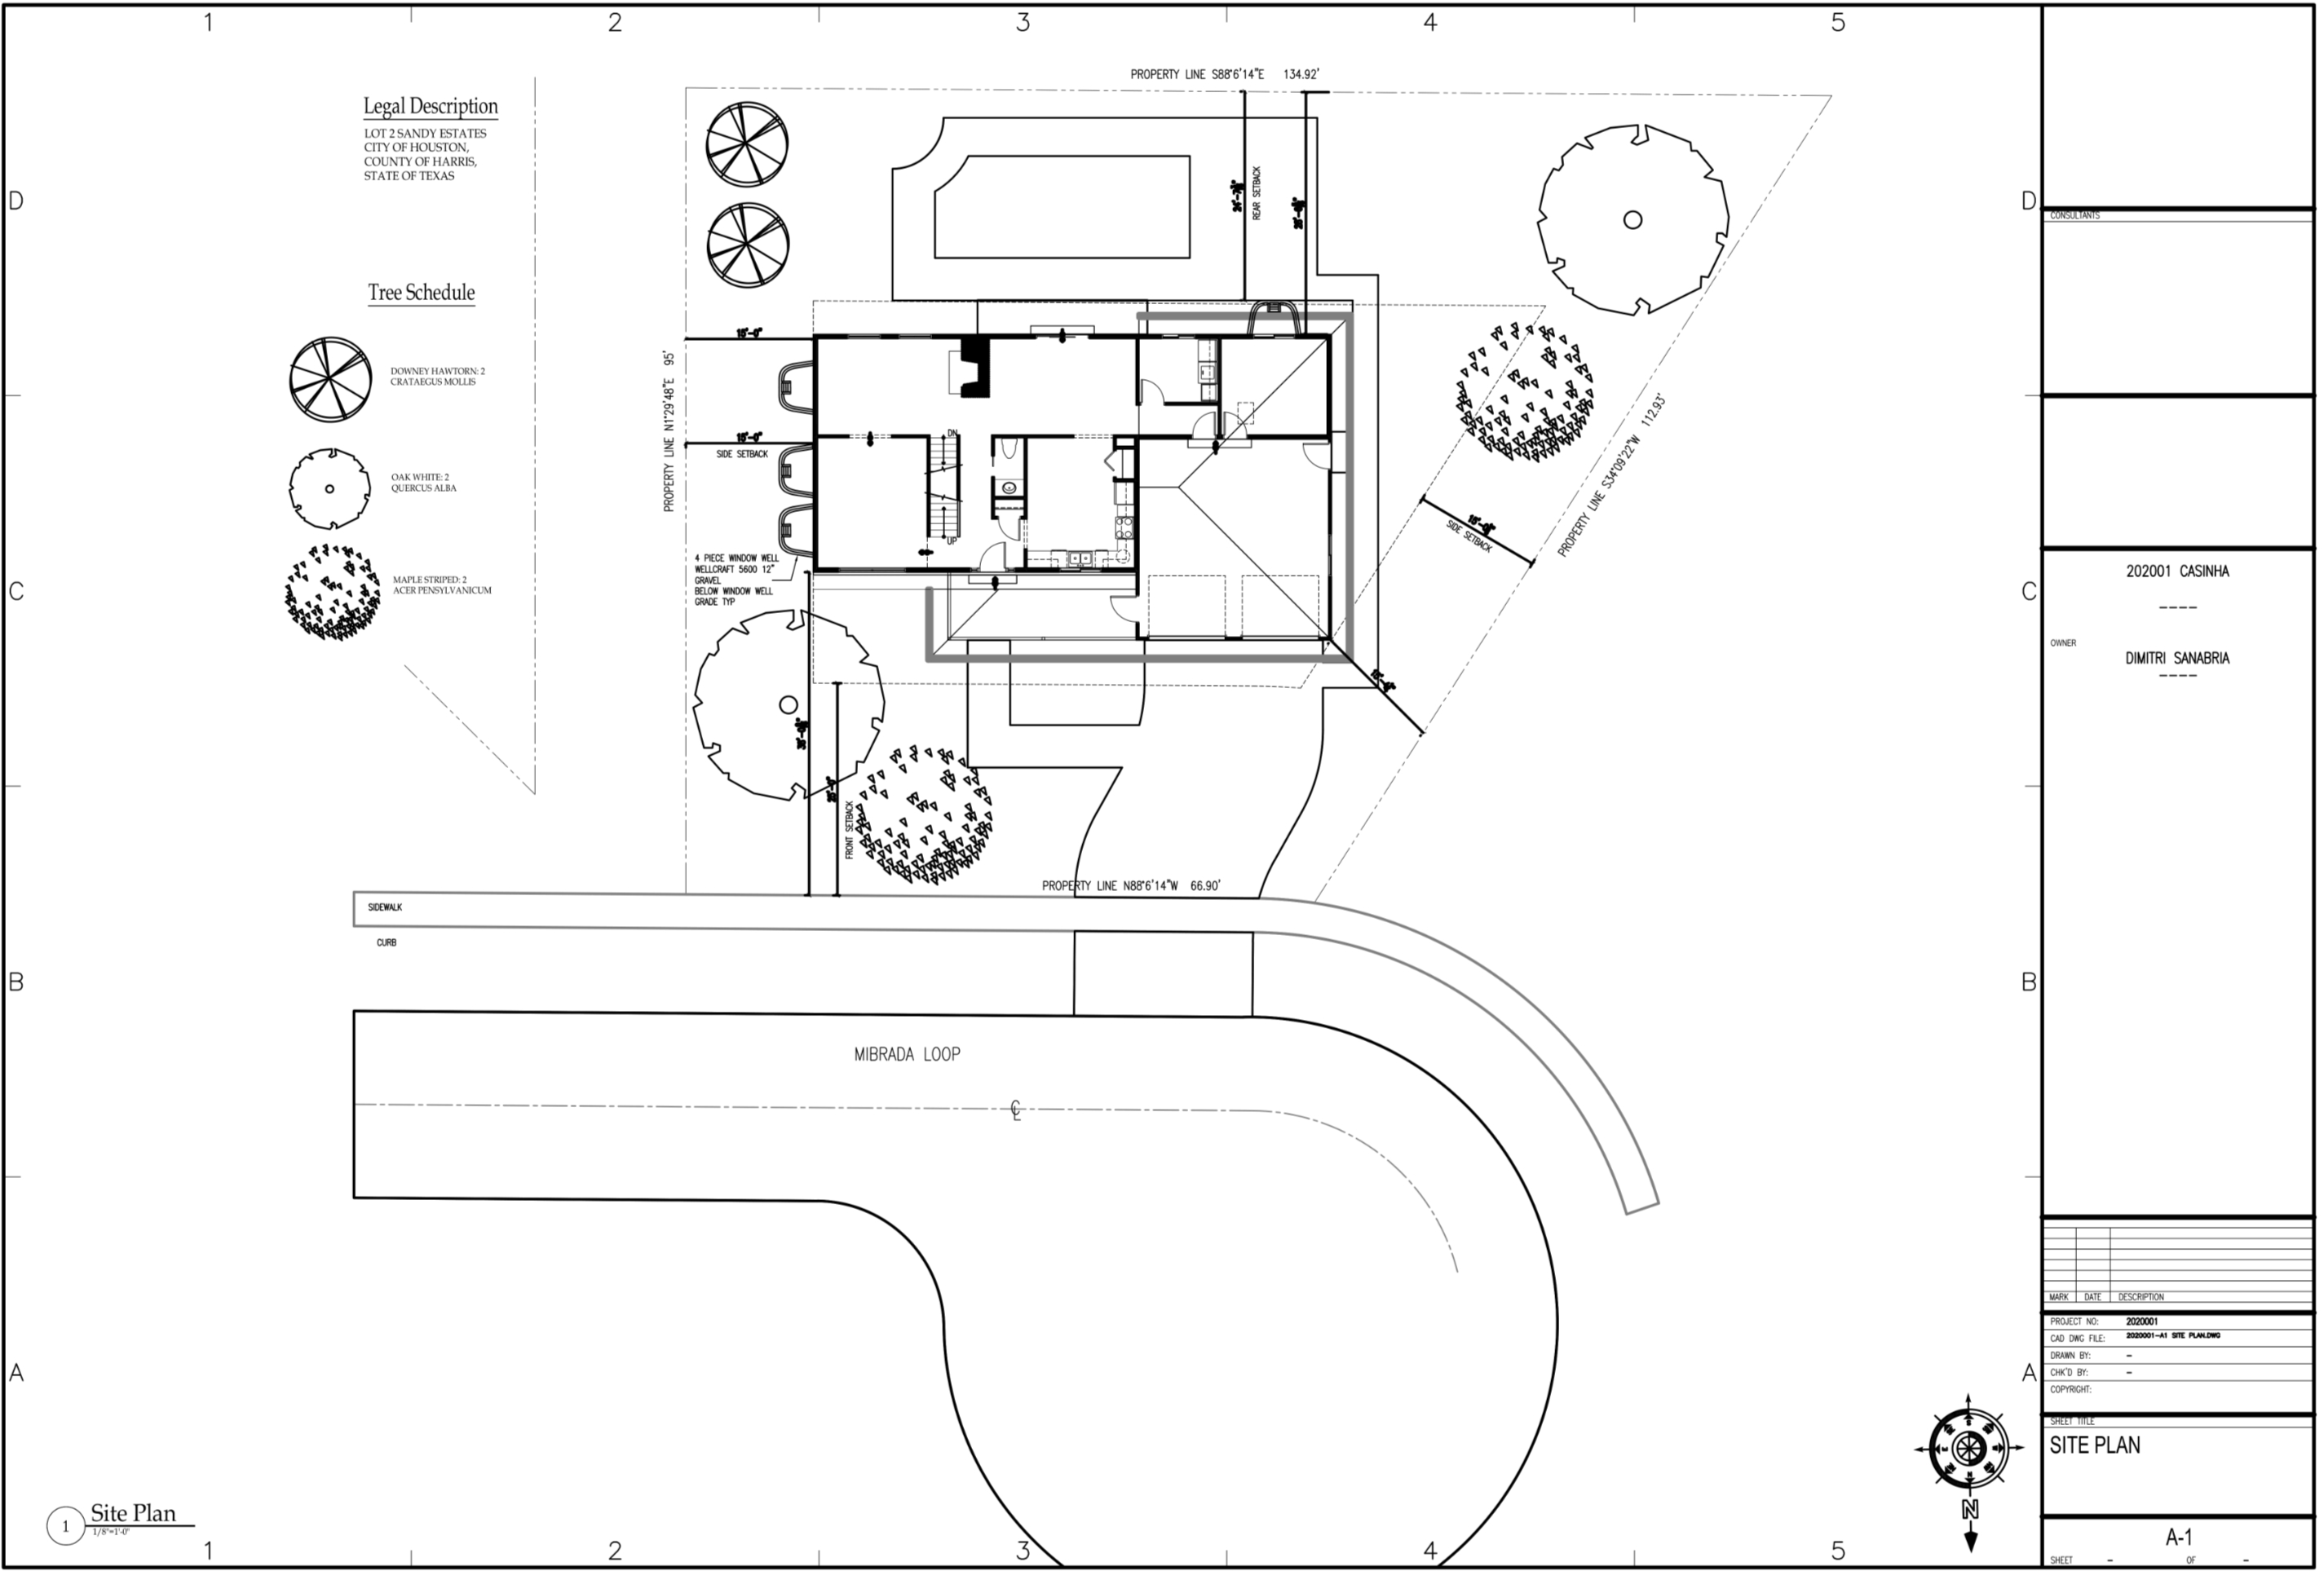
Site Plan
Site plan of residential unit.

02
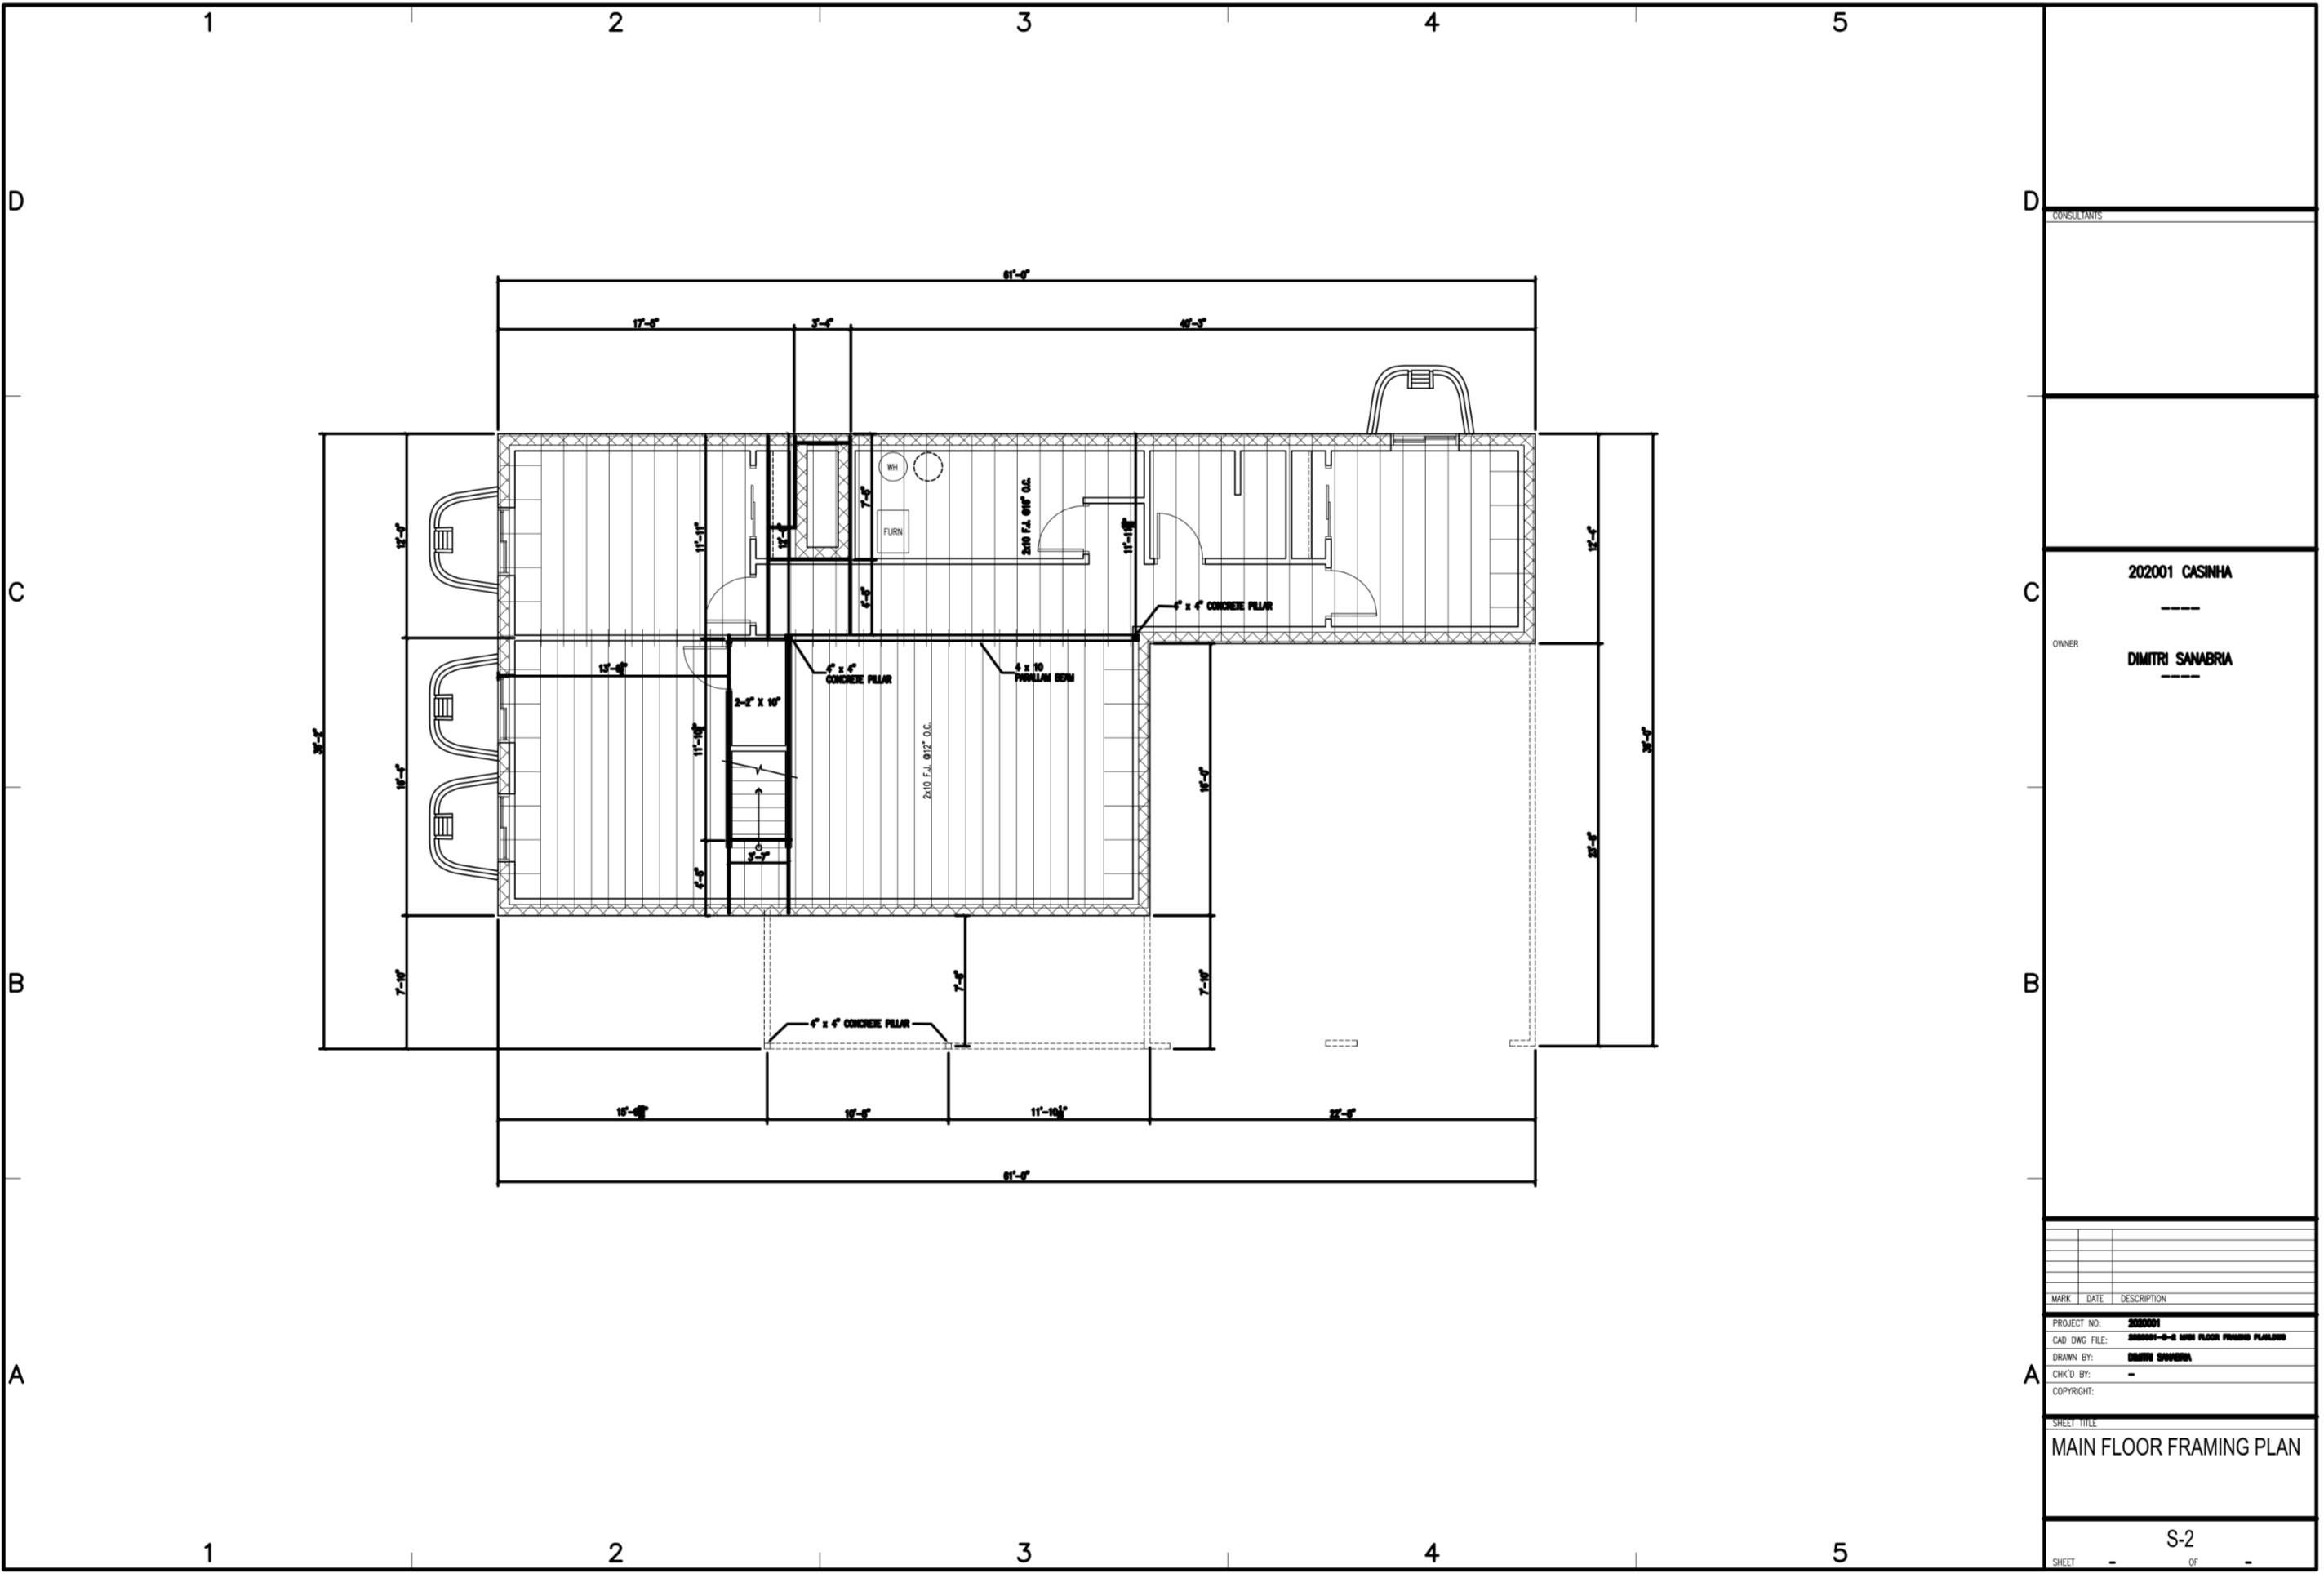
Main Floor Framing Plan

03
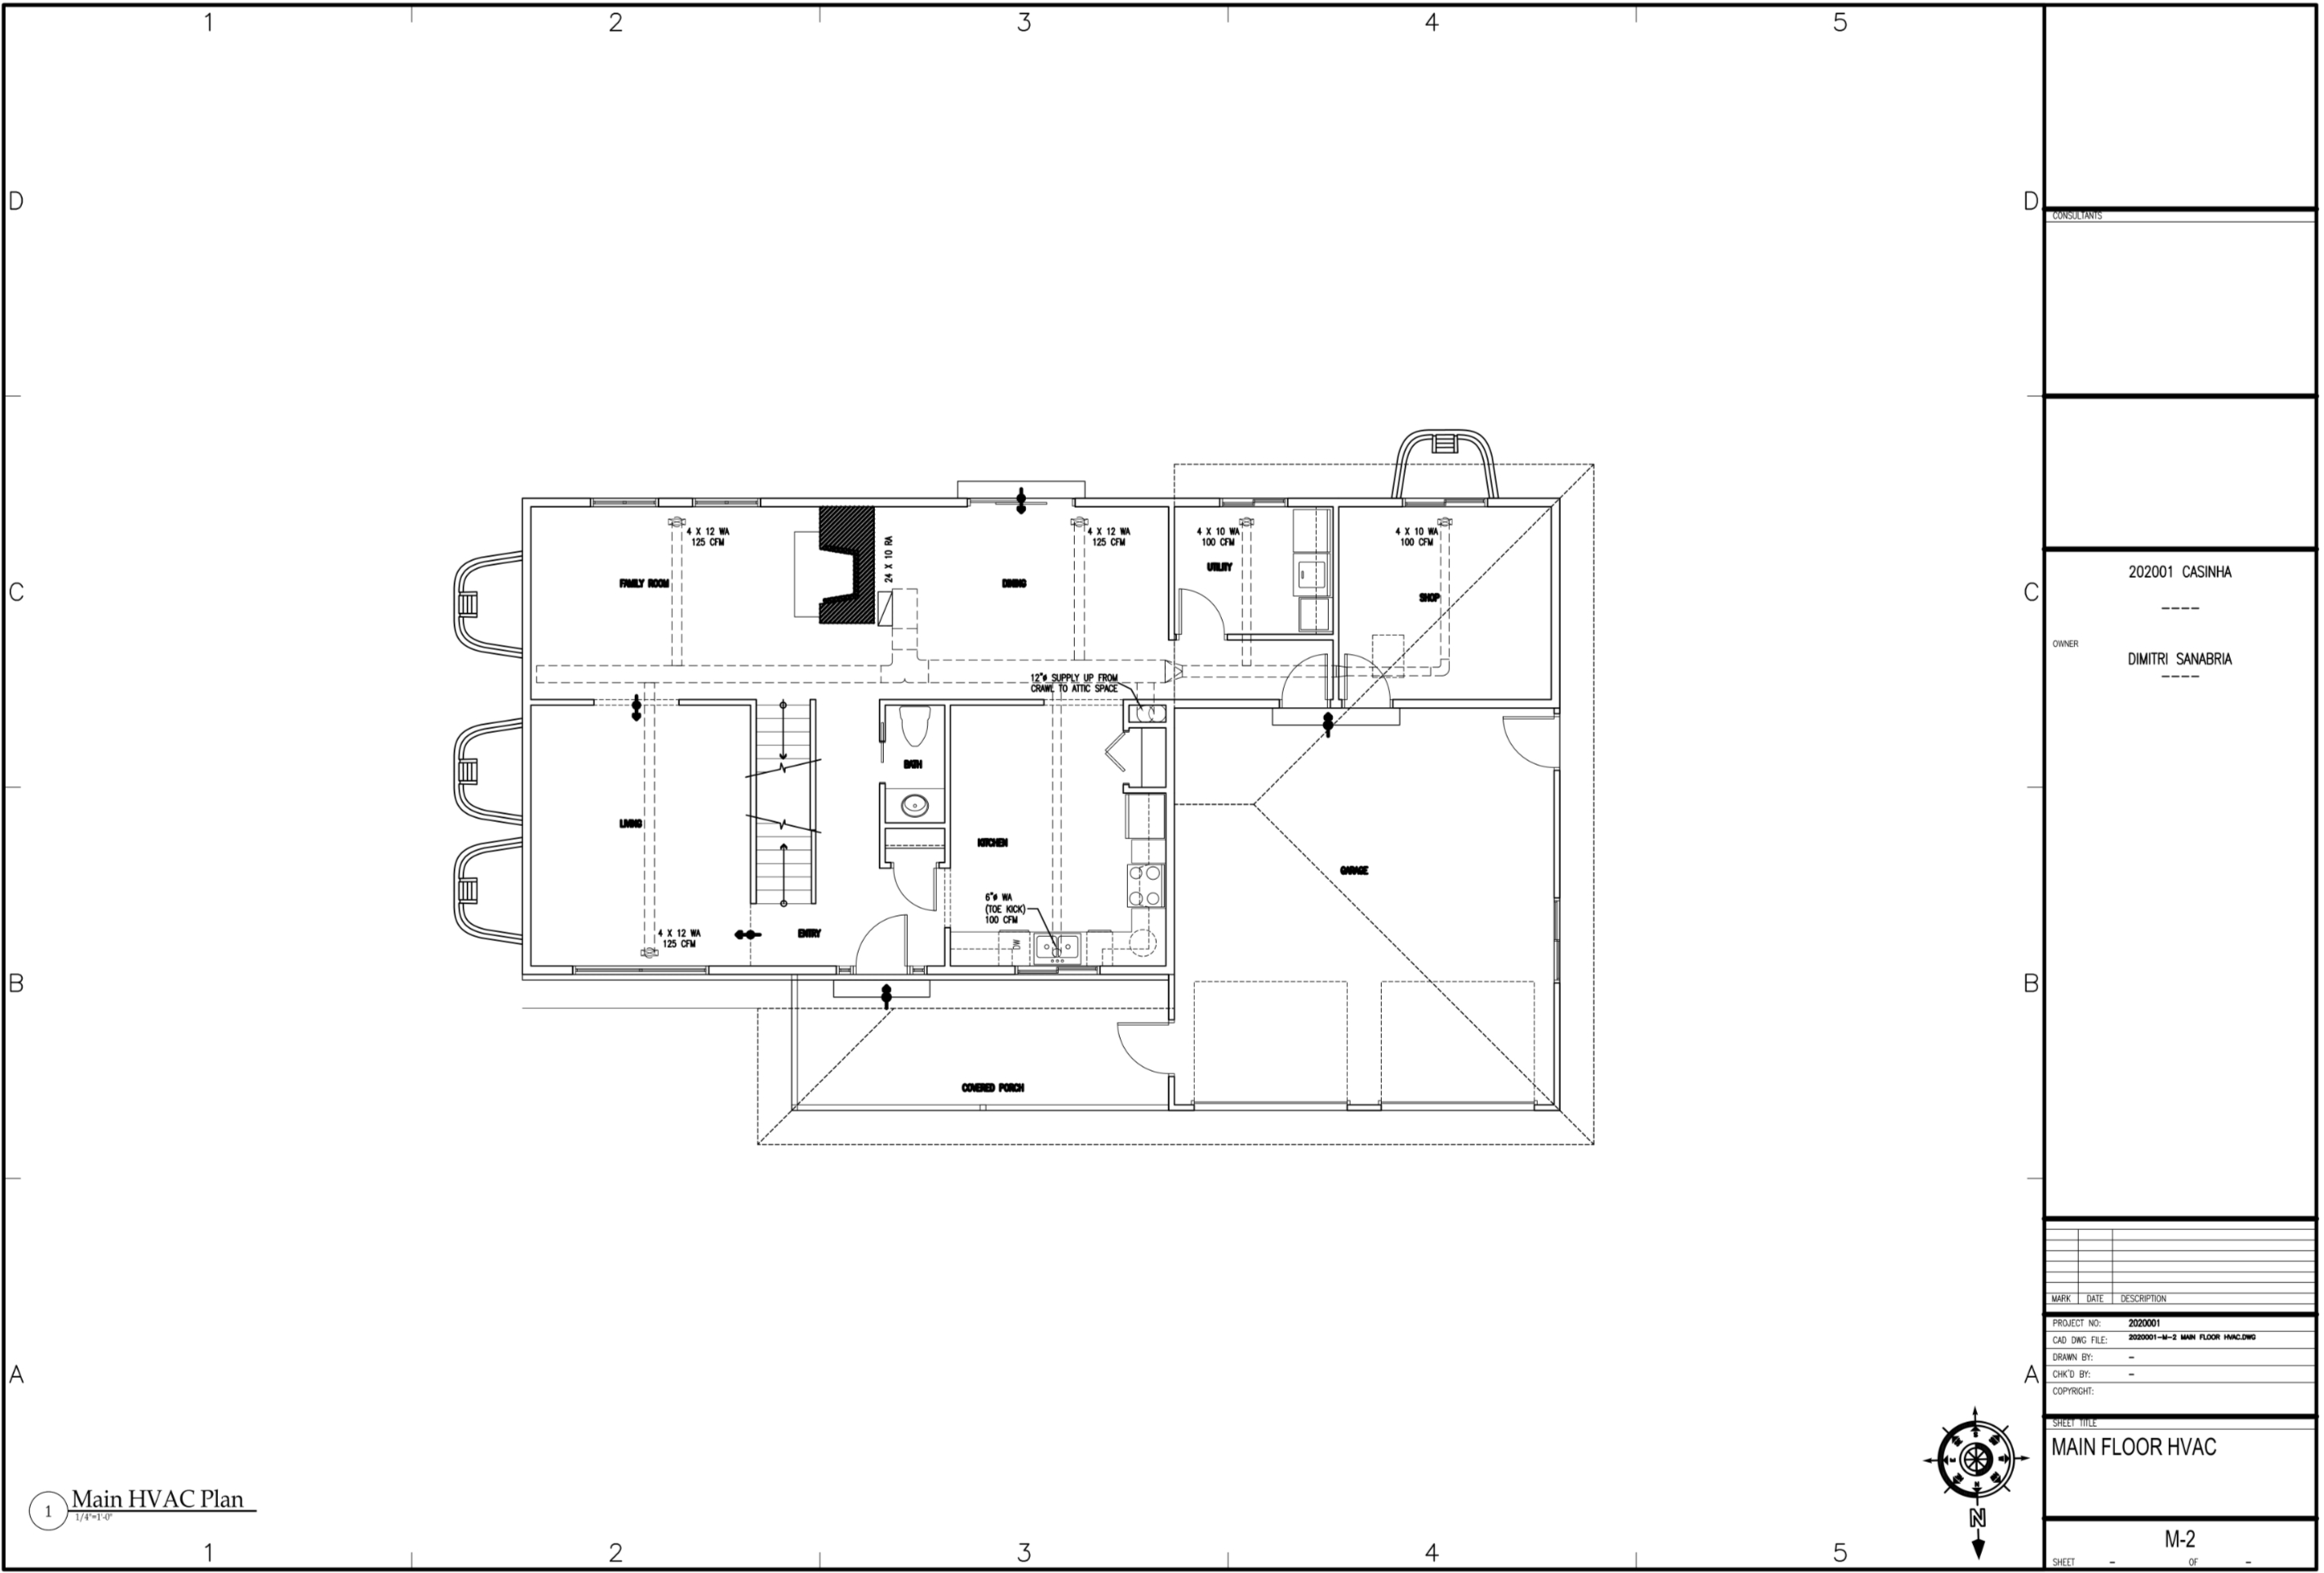
Main Floor HVAC Plan

04
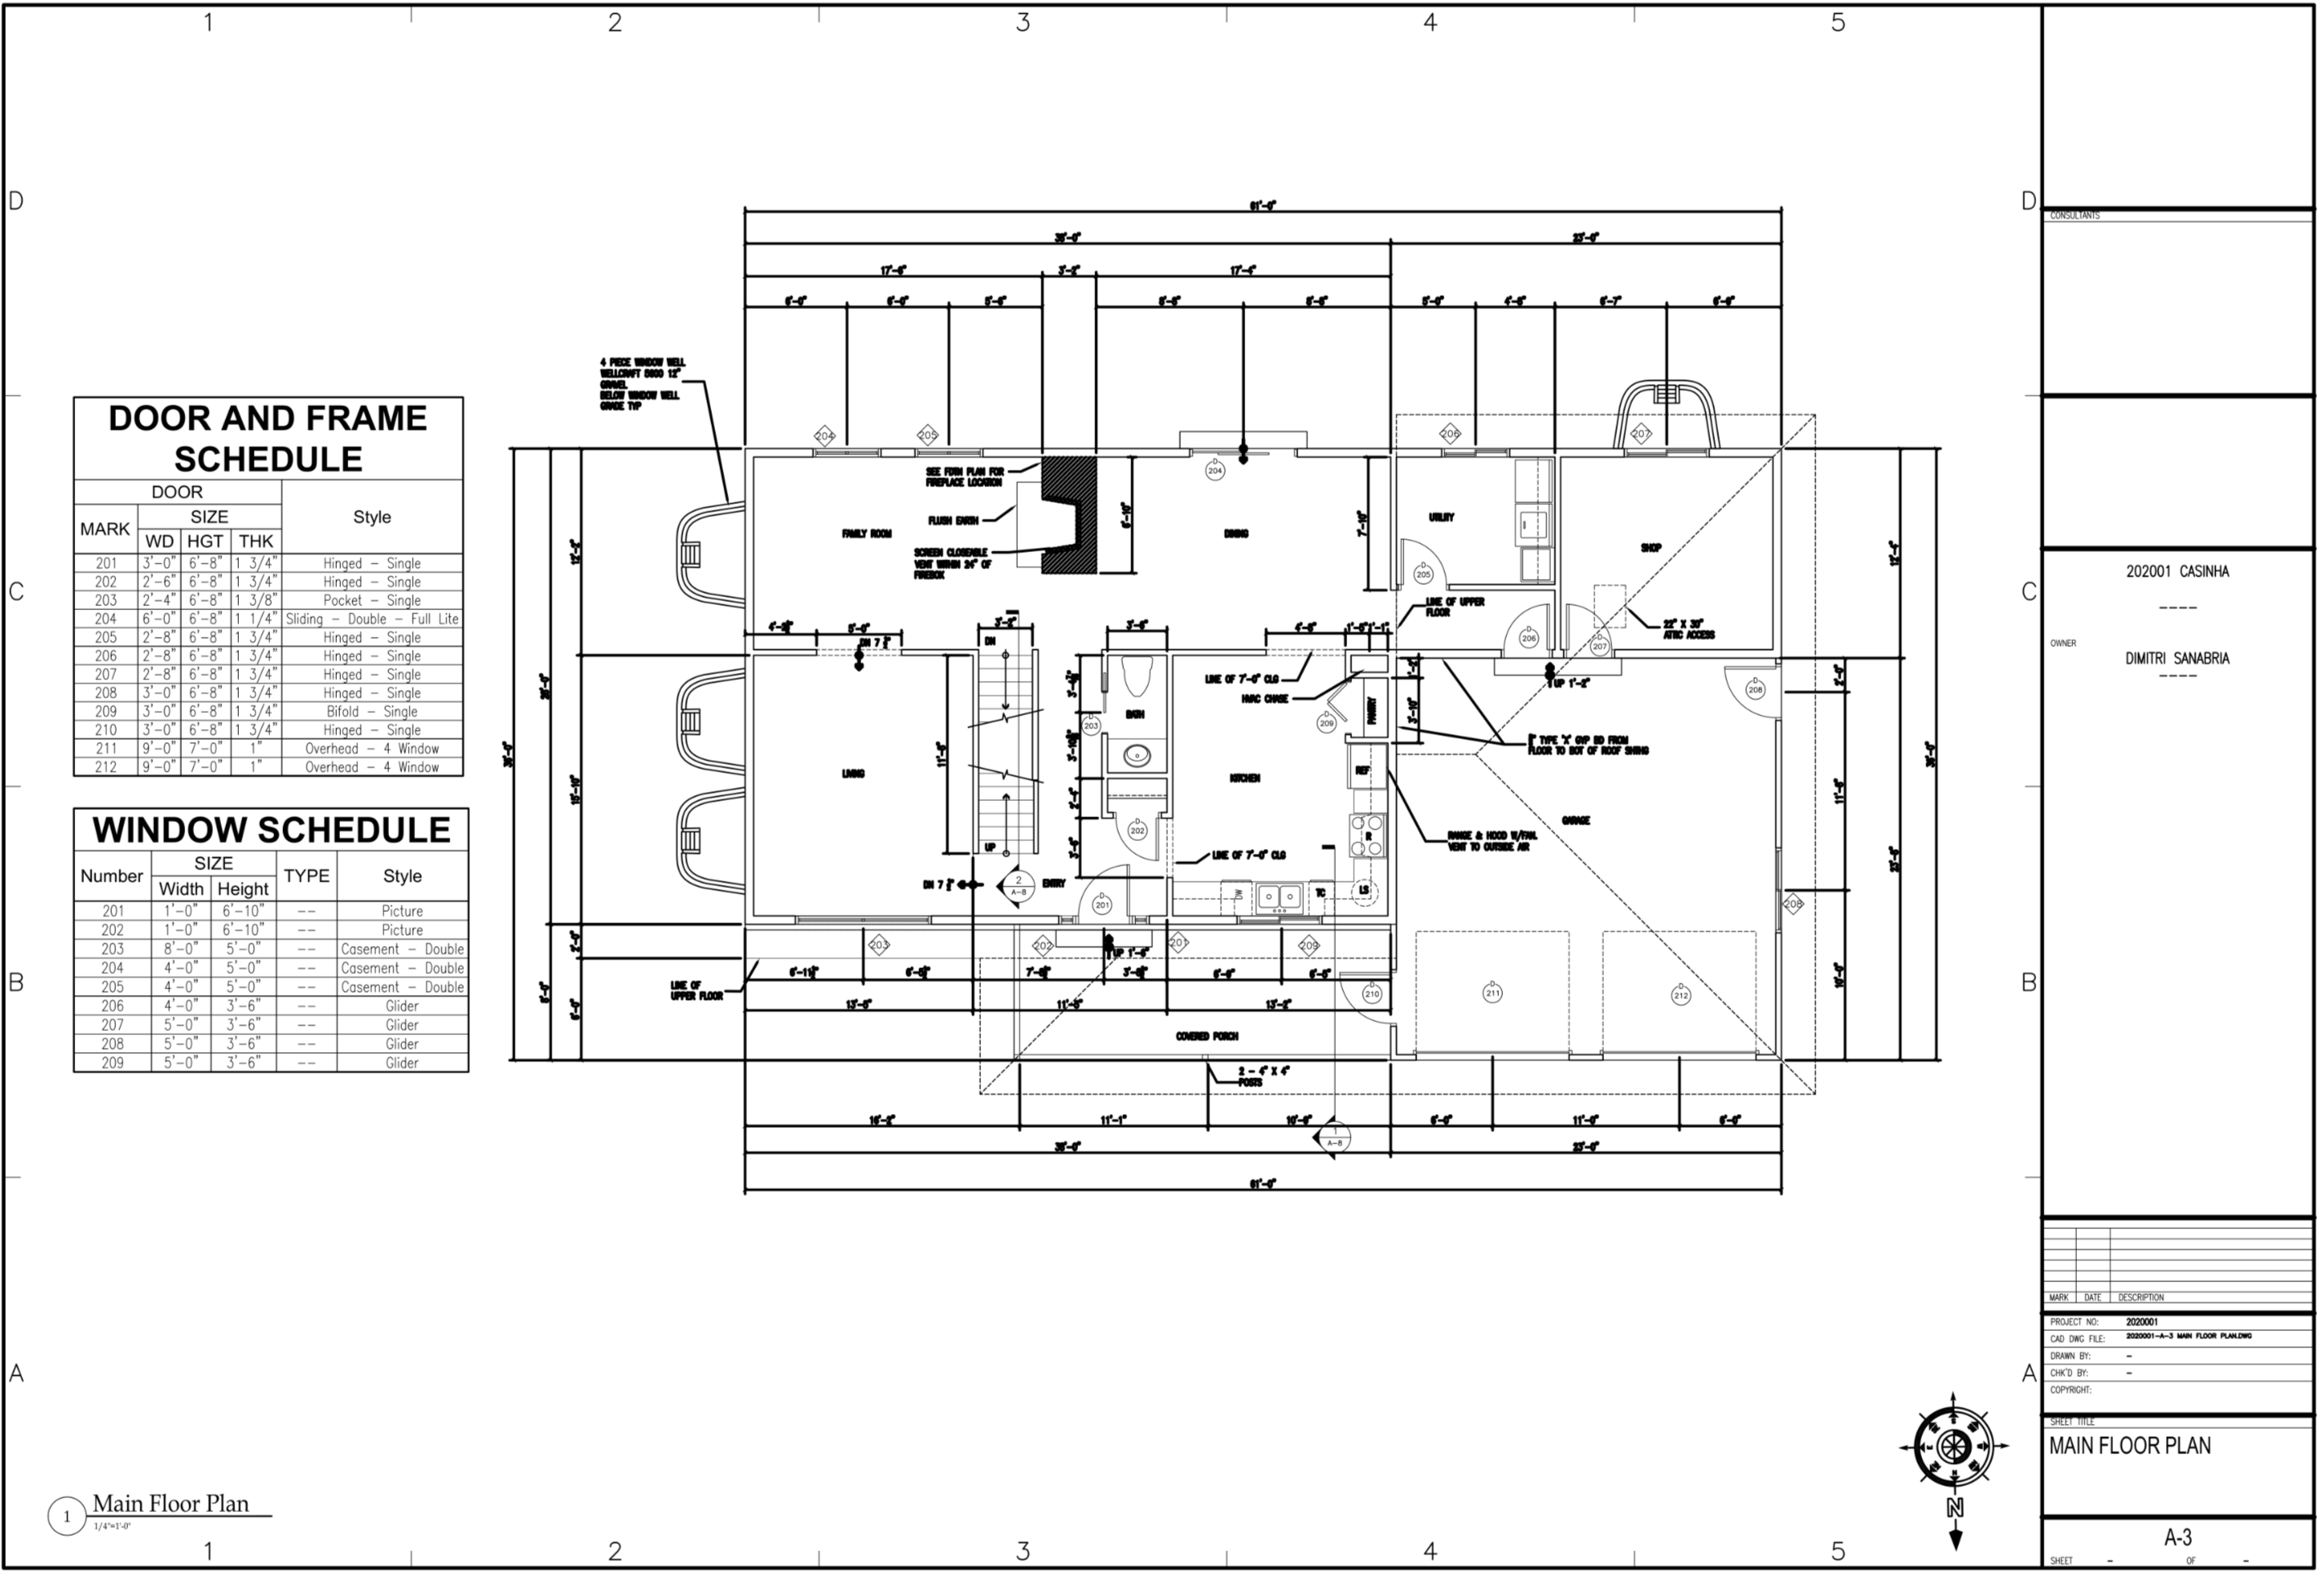
Main Floor Plan

05
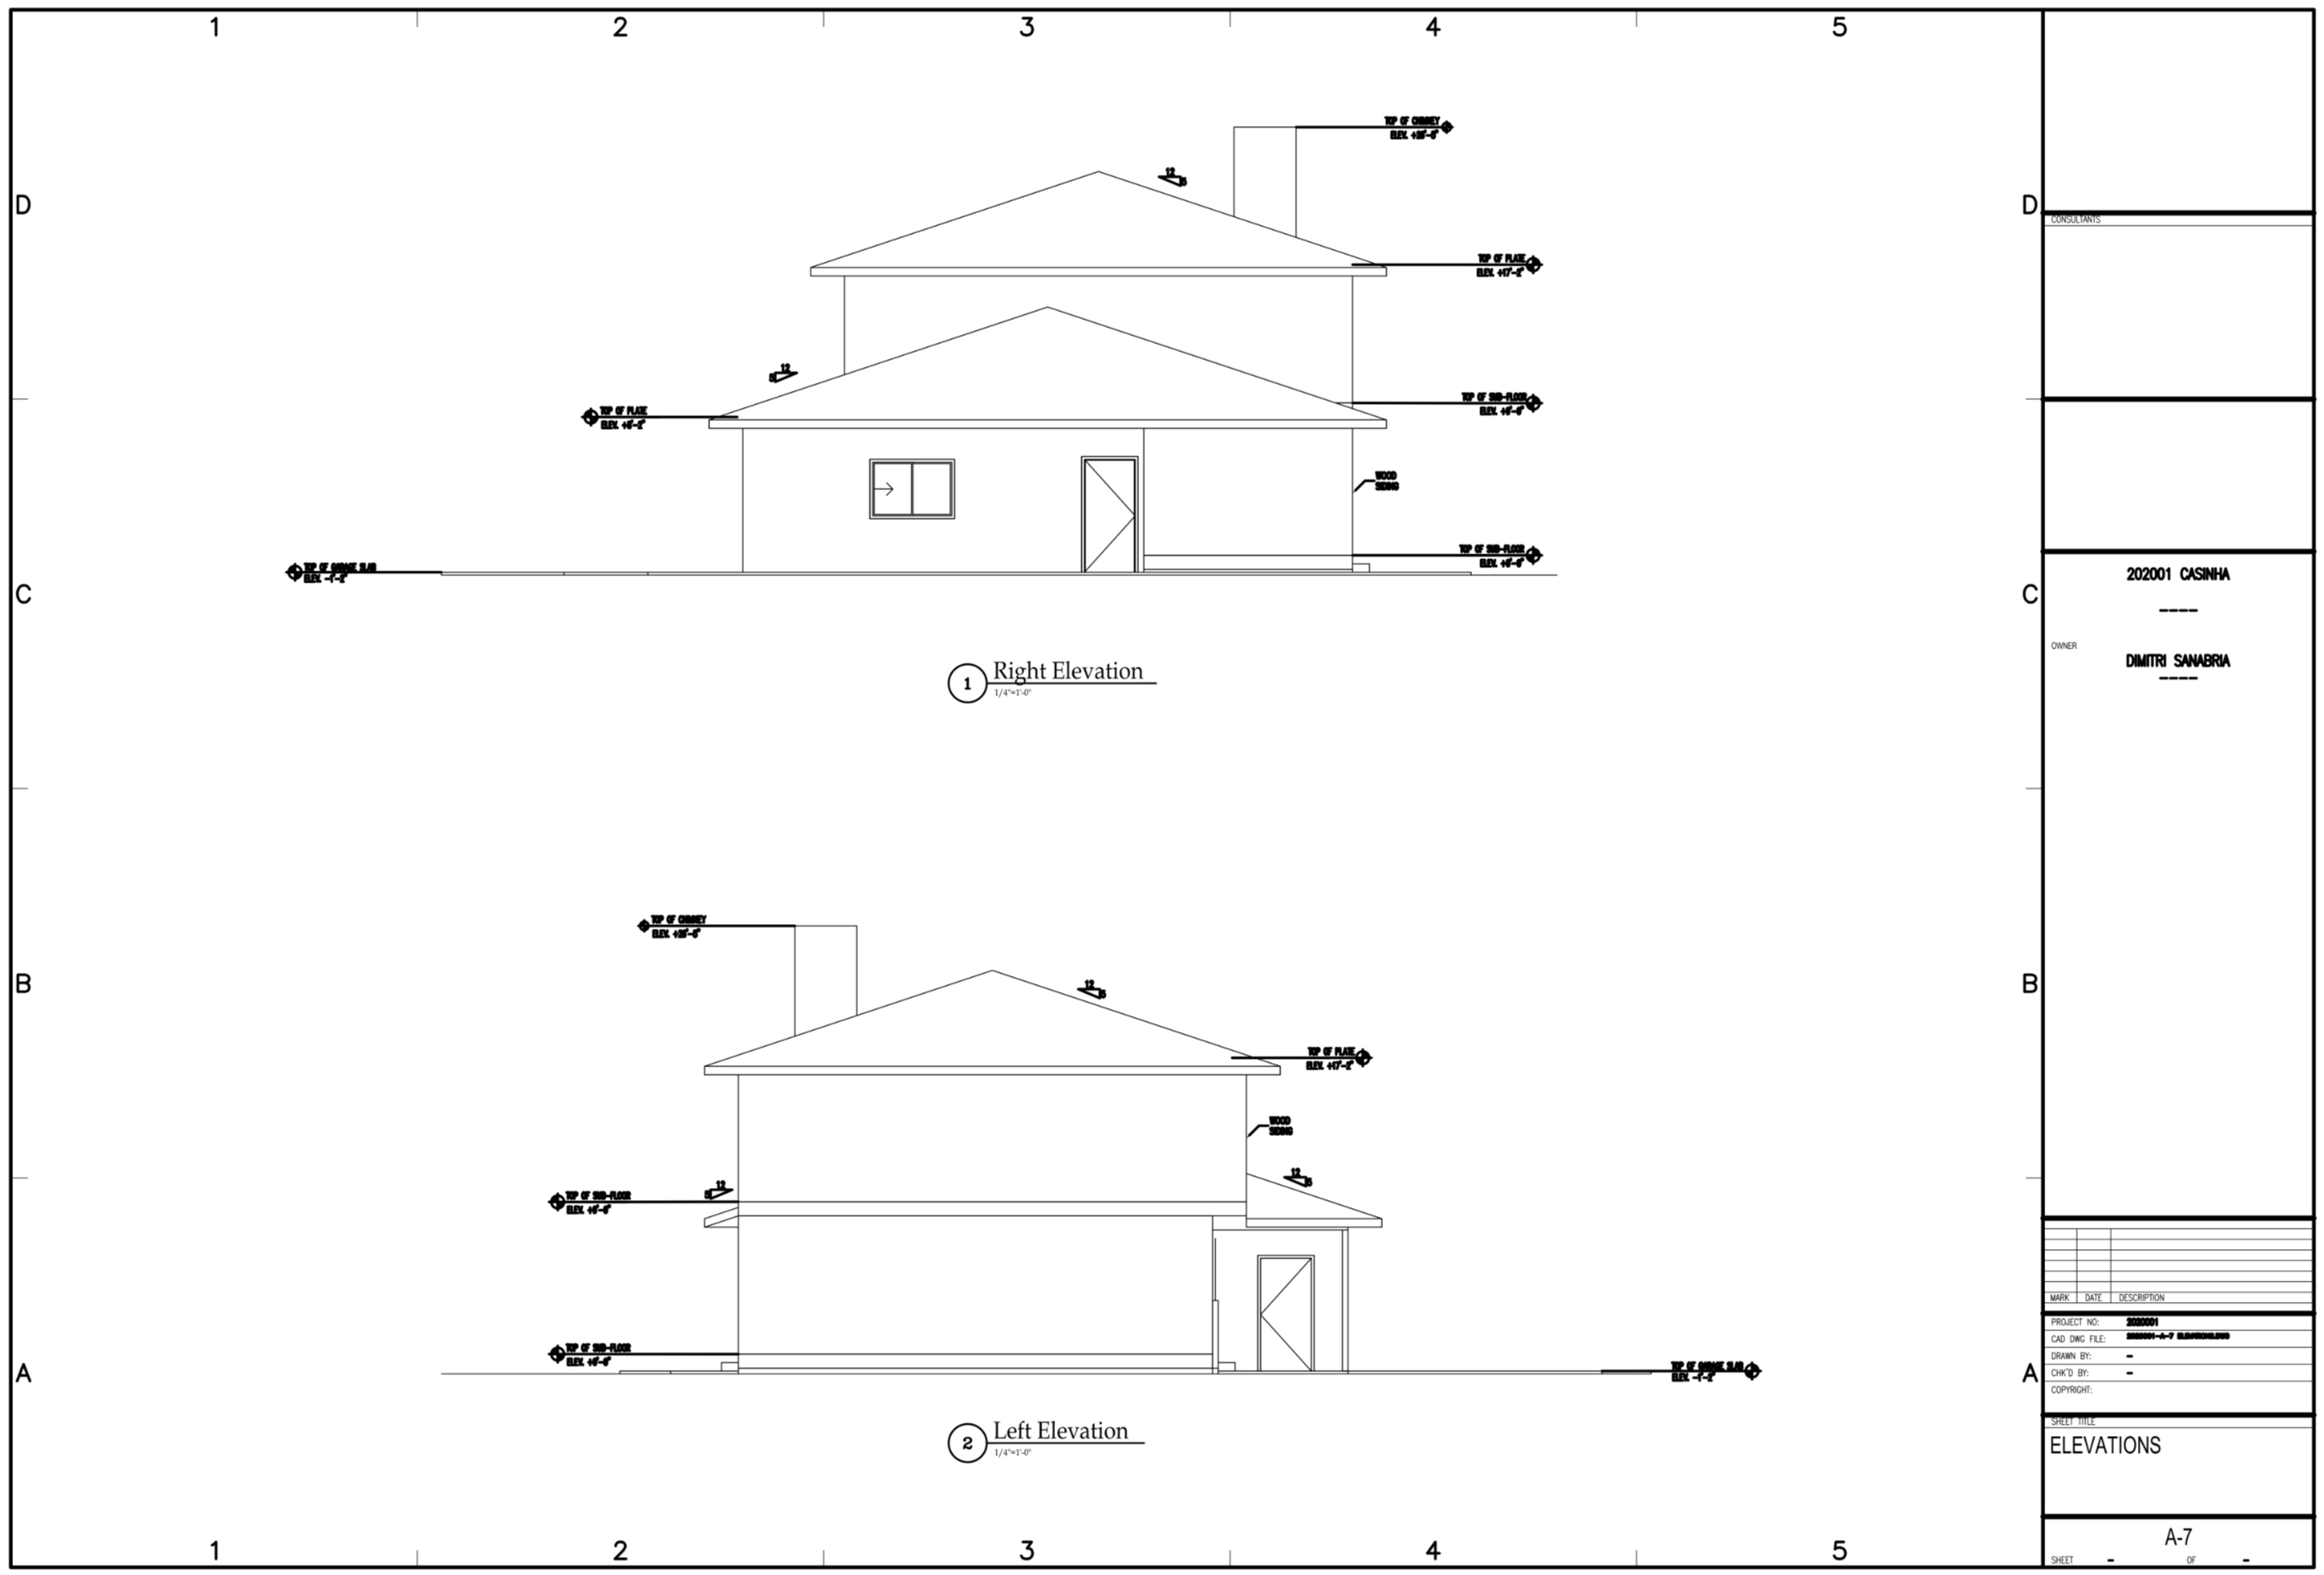
Elevations
shows the elevation marks for the house.

06
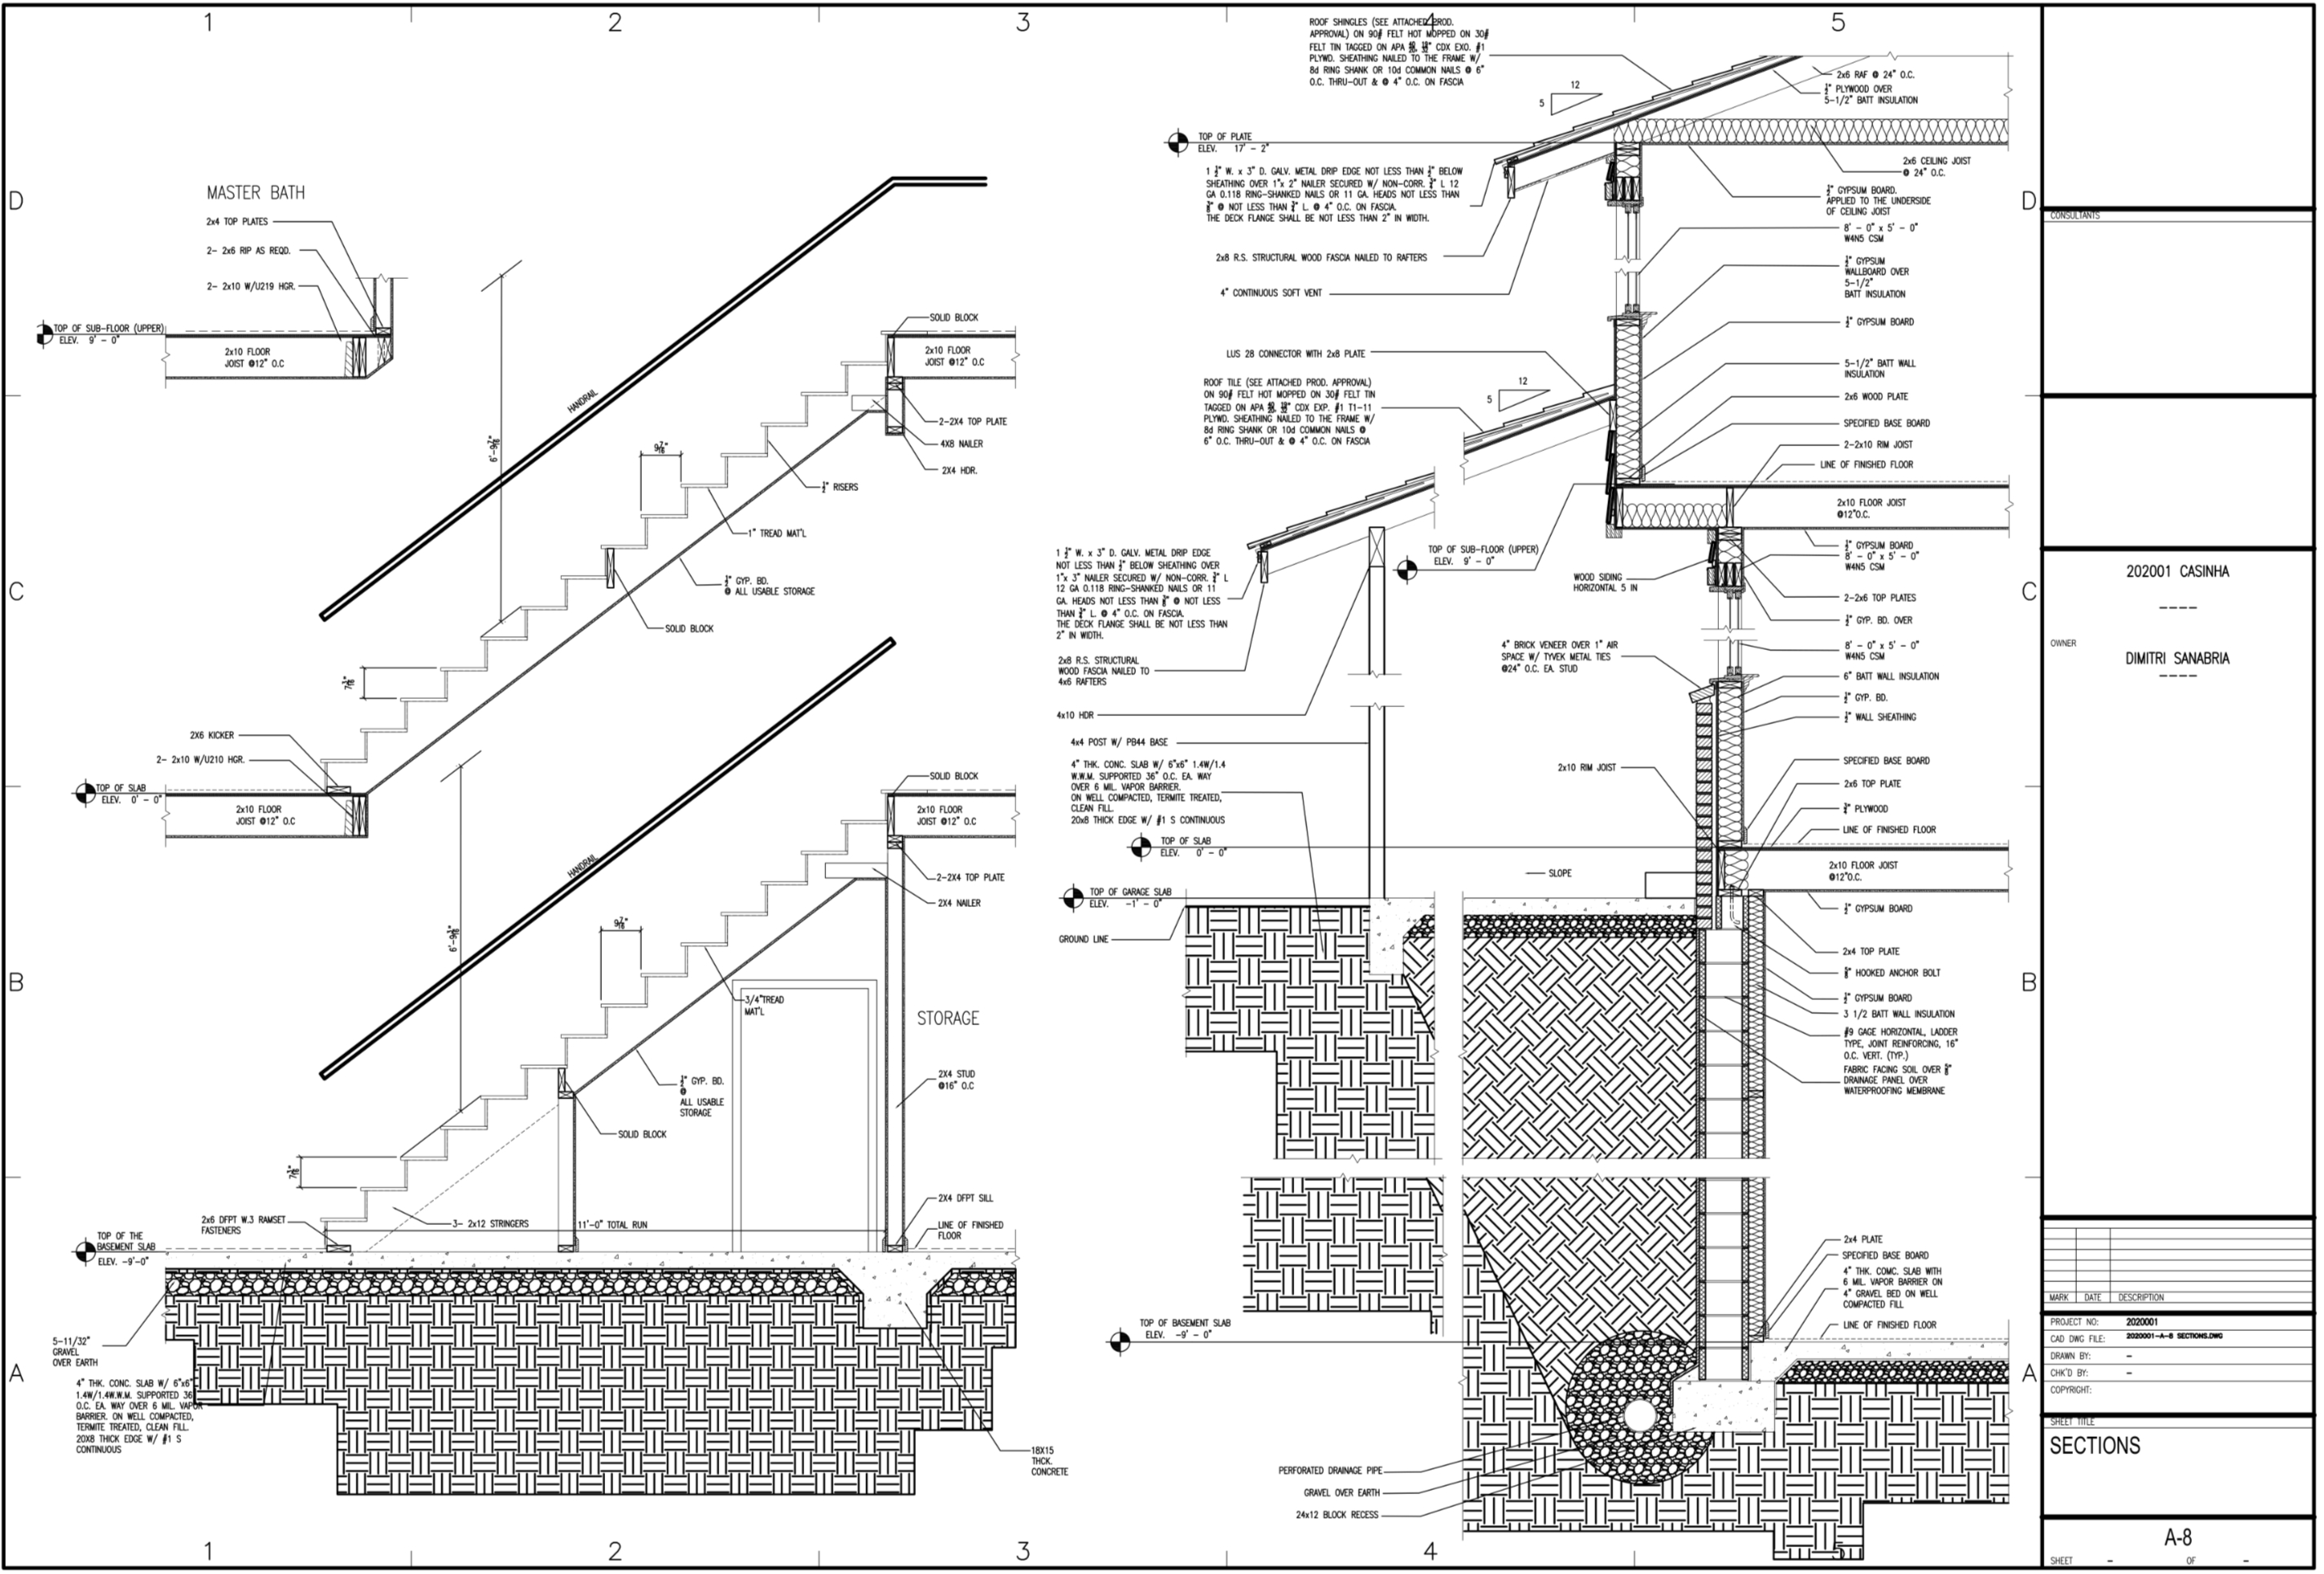
Sections
Displays the cross sections of certain aspects of the residential unit.

07
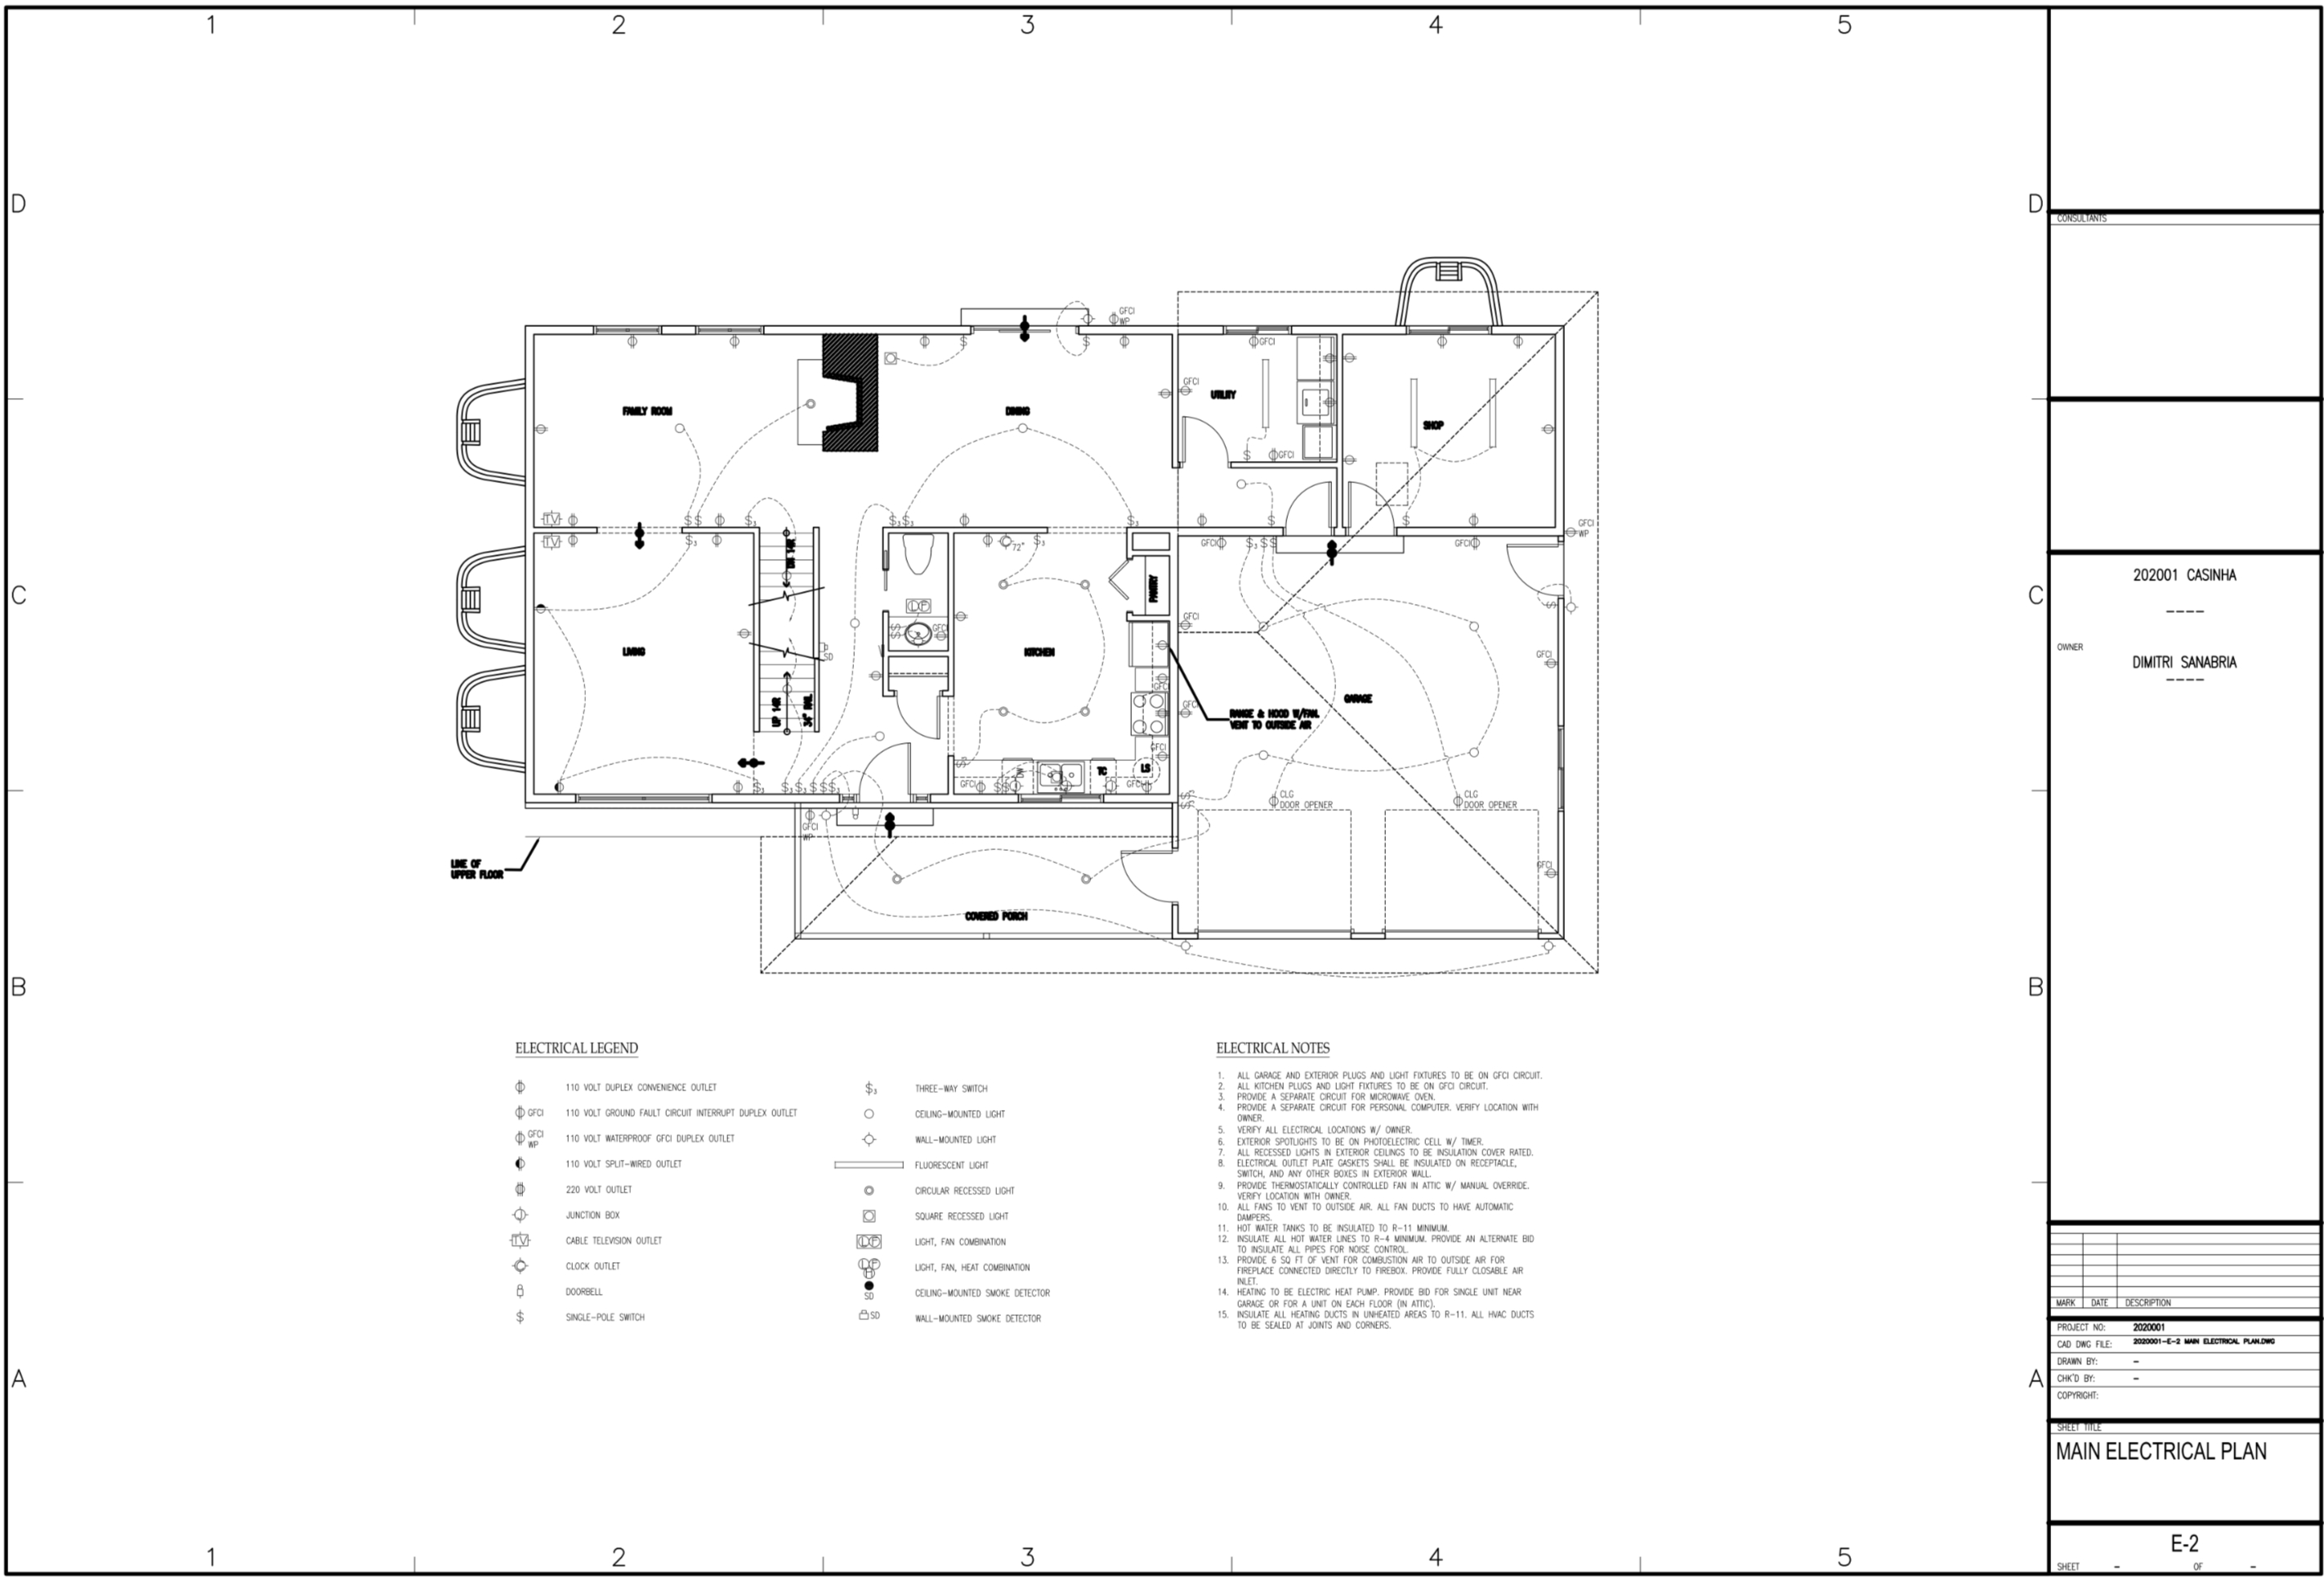
Main Floor Electrical Plan
bottom of page