top of page
Commercial building structure
Explores a 3D CAD model of a smart factory floor plan, optimizing workflow and machine placement for maximum efficiency. Highlights integration of automated systems and logistical flow. Relevant for clients in industrial engineering and operations management.

01
Commercial building structure

01
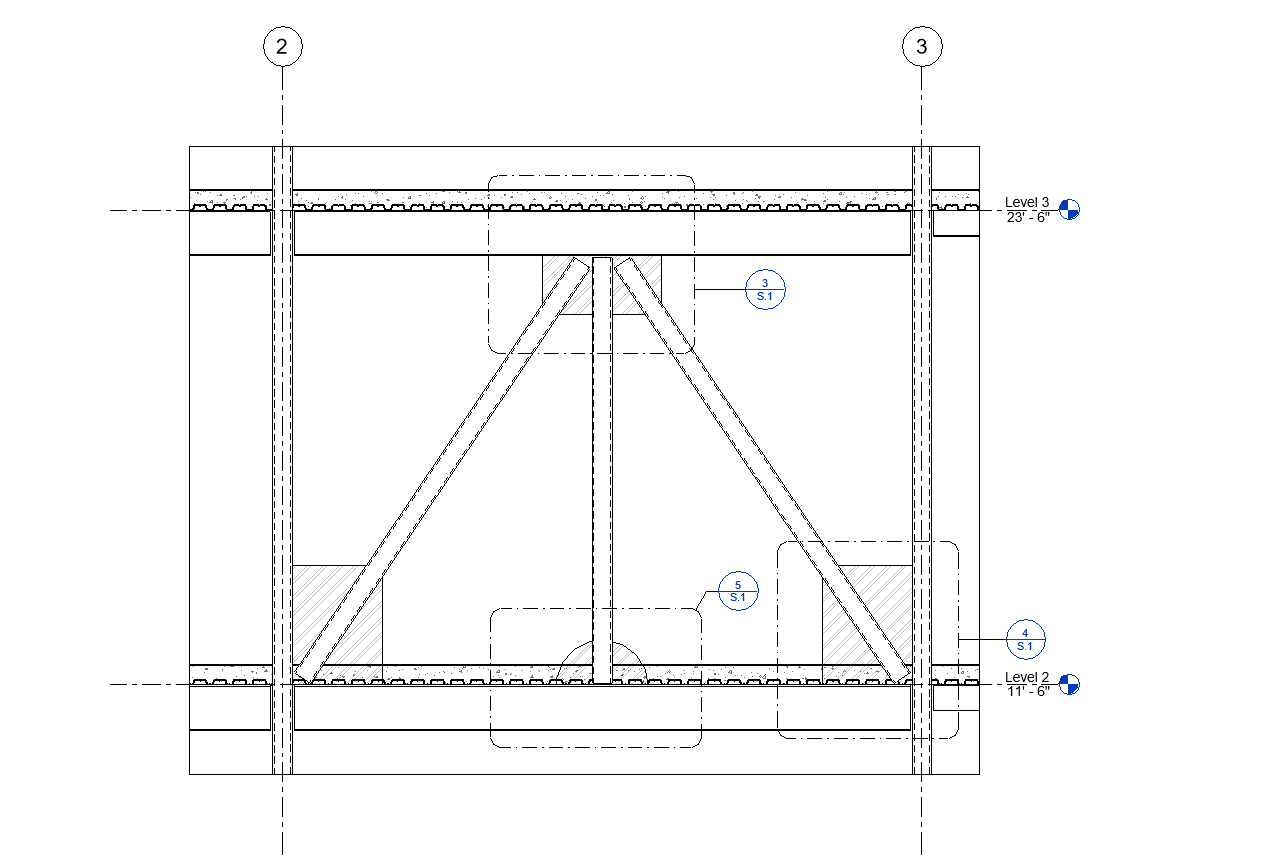
Brace
Typical Brace utilized in the construction of this building.

02
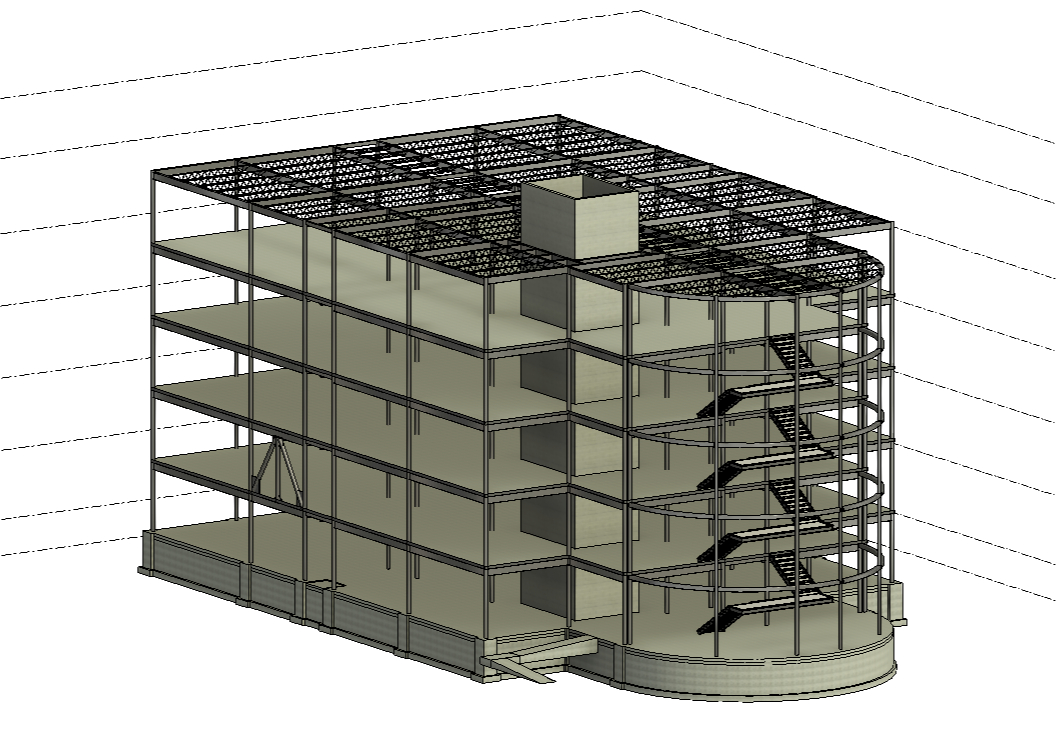
3D Isometric view
An Isometric 3Dview of the model layout of a commercial building structure, showing the foundation as well.

03
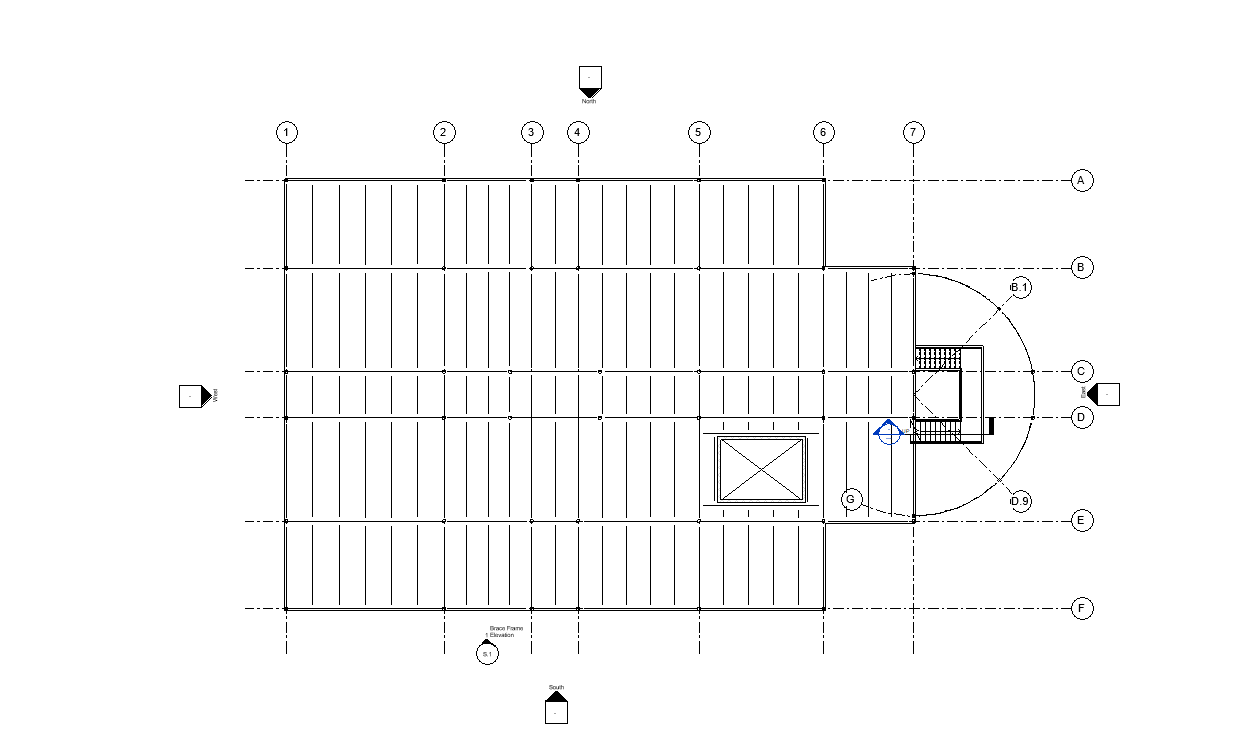
3rd Level Floor Plan

04
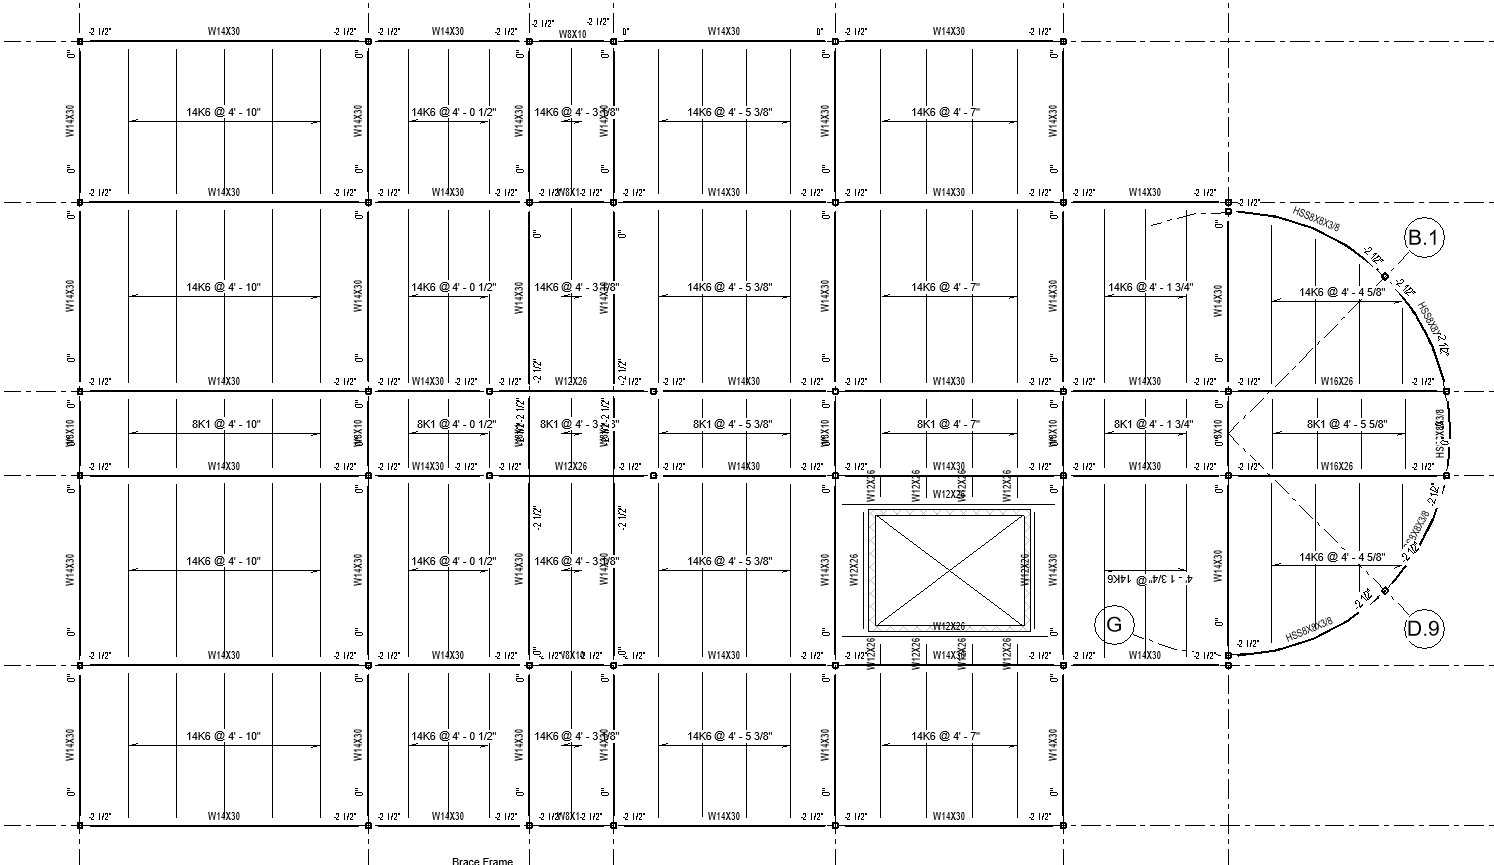
Roof Structure Plan
Demonstrates the type of beams used in the structure of the roof and building.

05
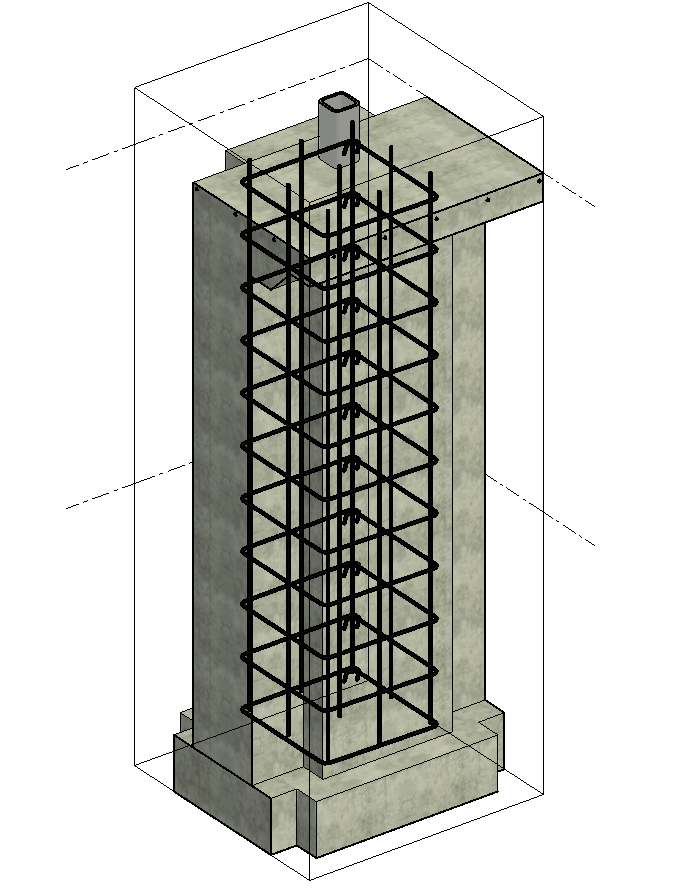
Typical Pilaster

06
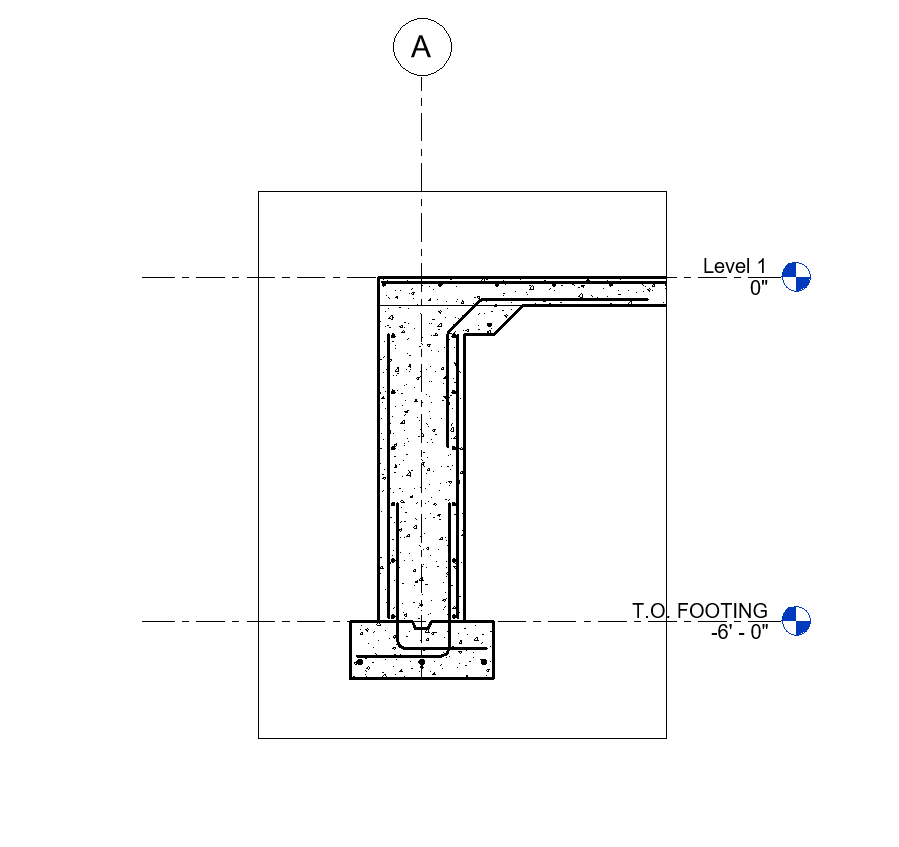
Foundation Detail
bottom of page